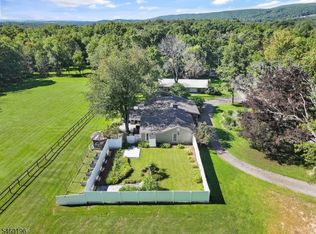
Escape to your own private retreat with this custom A-frame home set on nearly 2 picturesque acres. Surrounded by nature, this pine tree lined property features over a dozen mature fruit bearing bushes and trees and beautiful perennial plantings that bloom throughout the seasons, creating a peaceful and inviting landscape. The large fenced garden boasts gourmet perennial herbs and lots of space for expansion. Inside, the home showcases the timeless charm of A-frame architecture with SOARING CEILINGs and a stunning TWO-STORY stone fireplace that serves as the centerpiece of the living space. The updated kitchen offers GRANITE countertops and stainless steel appliances, blending modern convenience with rustic character. NEW ROOF installed October 2025. This home provides ample storage above two car garage as well as on the second floor as well as three storage sheds. Step outside to a spacious deck overlooking breathtaking mountain views, the perfect place for morning coffee, outdoor dining, or simply relaxing while taking in the scenery. This beautiful property backs to state land and is less than half a mile to the APPALACHIAN TRAIL as well as 20 minutes to Mt. Creek skiing! Located just minutes from local restaurants and amenities and close to the New York State line, this home offers the perfect balance of privacy, natural beauty, and convenience.
Under contract
$495,000
156 Lott Rd, Wantage Twp., NJ 07461
3beds
--sqft
Single Family Residence
Built in 1972
1.92 Acres Lot
$488,900 Zestimate®
$--/sqft
$-- HOA
What's special
- 188 days
- 116
- 4
Zillow last checked:
Listing updated:
Listed by:
Debra Kistle 973-250-3299,
Kistle Realty, Llc.,
Melissa C. Kistle
Source: GSMLS,MLS#: 4013729
Facts & features
Interior
Bedrooms & bathrooms
- Bedrooms: 3
- Bathrooms: 2
- Full bathrooms: 2
Primary bedroom
- Description: 1st Floor
Bedroom 1
- Level: First
- Area: 266
- Dimensions: 19 x 14
Bedroom 2
- Level: First
- Area: 143
- Dimensions: 13 x 11
Bedroom 3
- Level: Second
- Area: 144
- Dimensions: 12 x 12
Dining room
- Features: Formal Dining Room
- Level: First
- Area: 150
- Dimensions: 15 x 10
Family room
- Level: Second
- Area: 252
- Dimensions: 18 x 14
Kitchen
- Features: Breakfast Bar, Kitchen Island, Separate Dining Area
- Level: First
- Area: 270
- Dimensions: 18 x 15
Living room
- Level: First
- Area: 294
- Dimensions: 21 x 14
Basement
- Features: BathOthr, GameRoom, Laundry, Storage
Heating
- 1 Unit, Forced Air, Oil Tank Above Ground - Inside
Appliances
- Included: Carbon Monoxide Detector, Central Vacuum, Dishwasher, Range/Oven-Electric, Refrigerator, Electric Water Heater
- Laundry: Laundry Room
Features
- Central Vacuum, Entrance Foyer, Game Room, Storage Room
- Flooring: Laminate, Tile, Wood
- Basement: Yes,Finished
- Number of fireplaces: 2
- Fireplace features: Living Room, Wood Burning
Property
Parking
- Total spaces: 6
- Parking features: 1 Car Width, Circular Driveway, Attached Garage
- Attached garage spaces: 2
- Uncovered spaces: 6
Features
- Patio & porch: Deck
- Has private pool: Yes
- Pool features: Above Ground
- Has view: Yes
- View description: Mountain(s), Skyline
Lot
- Size: 1.92 Acres
- Dimensions: 1.92 AC
- Features: Open Lot
Details
- Additional structures: Outbuilding, Storage Shed
- Parcel number: 2824000260000000140002
Construction
Type & style
- Home type: SingleFamily
- Architectural style: A-Frame,Custom Home
- Property subtype: Single Family Residence
Materials
- Roof: Asphalt Shingle
Condition
- Year built: 1972
Utilities & green energy
- Sewer: Septic Tank
- Water: Well
- Utilities for property: Electricity Connected
Community & HOA
Community
- Security: Carbon Monoxide Detector
Location
- Region: Wantage
Financial & listing details
- Tax assessed value: $296,900
- Annual tax amount: $8,912
- Date on market: 3/14/2026
- Ownership type: Fee Simple
- Electric utility on property: Yes
Estimated market value
$488,900
$464,000 - $513,000
$3,174/mo
Price history
| Date | Event | Price |
|---|---|---|
| 7/24/2026 | Pending sale | $495,000 |
Source:  GSMLS #4013729 Report a problem GSMLS #4013729 Report a problem | ||
| 3/14/2026 | Listed for sale | $495,000+65% |
Source: GSMLS #4013729 Report a problem | ||
| 9/29/2004 | Sold | $300,000 |
Source: Public Record Report a problem | ||
Public tax history
| Year | Property taxes | Tax assessment |
|---|---|---|
| 2025 | $8,913 +1.7% | $296,900 |
| 2024 | $8,767 +1.4% | $296,900 |
| 2023 | $8,646 +1.2% | $296,900 |
| 2022 | $8,542 +0.6% | $296,900 |
| 2021 | $8,494 +6.5% | $296,900 |
| 2020 | $7,978 +3.2% | $296,900 |
| 2019 | $7,731 -0.4% | $296,900 |
| 2018 | $7,764 -2.2% | $296,900 |
| 2017 | $7,939 +3.3% | $296,900 |
| 2016 | $7,687 +2.7% | $296,900 |
| 2015 | $7,482 -0.1% | $296,900 |
| 2014 | $7,490 +1.2% | $296,900 -14.1% |
| 2013 | $7,404 +8.6% | $345,500 |
| 2010 | $6,817 +3.7% | $345,500 |
| 2009 | $6,571 | $345,500 |
| 2008 | -- | $345,500 |
| 2007 | -- | $345,500 +131.4% |
| 2006 | -- | $149,300 |
| 2005 | -- | $149,300 |
| 2004 | -- | $149,300 |
| 2003 | -- | $149,300 |
| 2002 | -- | $149,300 |
| 2001 | -- | $149,300 |
Find assessor info on the county website
Monthly payment
Est. payment
Payment breakdown
Explore the cost of this home by adjusting the details. Changes won't be saved.Climate risks
Neighborhood: 07461
Similar homes
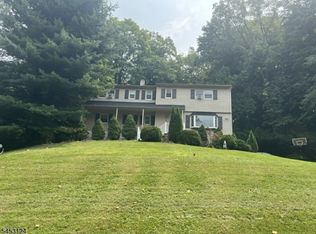
- $575,0003 bd2 ba2.9k sqft76 Glen Rd, Wantage Twp., NJ 07461For Sale
 MLS ID #4052460, Heather Pruiksma, Exp Realty, Llc. GSMLS
 - $450,0003 bd2 ba-- sqft62 Walnut St, Wantage Twp., NJ 07461For Sale
 MLS ID #4050765, Susan R Greaves, Bhhs Gross And Jansen Realtors. GSMLS
 - $479,9994 bd3 ba-- sqft24 Tallahatchie Dr, Vernon Twp., NJ 07461For Sale
 MLS ID #4046228, Robert Gill Eaton, Weichert Realtors. GSMLS
 - $619,0004 bd3 ba-- sqft14 Tompkins Ct, Vernon Twp., NJ 07461For Sale
 MLS ID #4048574, Dennis Richard Short, Krumpfer Realty Group. GSMLS
 - $530,0003 bd3 ba1.3k sqft2078 Route 6, Middletown, NY 10940For Sale
 MLS ID #1011153, Shiva A. Kalipersad, Listing by: Anthony Napolitano Homes. OneKey® MLS as distributed by MLS GRID
 - $539,9993 bd3 ba2.1k sqft40 Carter Road, New Hampton, NY 10958For SaleMLS ID #981022, Debbie Walsh, Listing by: SHAHAR Management LLC. OneKey® MLS as distributed by MLS GRID
- $473,0003 bd2 ba2.2k sqft18 Hillside Road, Slate Hill, NY 10973For SaleMLS ID #1030873, Ann Hansen, Listing by: Howard Hanna Rand Realty. OneKey® MLS as distributed by MLS GRID
- $445,0006 bd4 ba1.9k sqft118 Rt-284, Westtown, NY 10998For SaleMLS ID #1043514, Mary Ann Houston, Listing by: Emily Rose Realty Inc. OneKey® MLS as distributed by MLS GRID
