Nestled within the coveted Moore's Meadow community, this pristine ranch-style home embodies the perfect blend of modern comfort and timeless elegance. Boasting four spacious bedrooms and two and a half baths, this meticulously maintained residence offers single-level living at its finest. Upon entry, you'll be immediately captivated by the inviting open-concept design that seamlessly unites the living spaces. The heart of this home is undoubtedly the chef's dream kitchen, thoughtfully designed for both functionality and style. With top-of-the-line appliances, abundant counter space, and an inviting eat-in area, it's the ideal setting for family gatherings and culinary adventures. In addition to the welcoming living areas, this home features a practical mudroom that streamlines daily routines and provides easy access to the attached two-car garage. Whether it's storing outdoor gear or simply staying organized, this space offers both convenience and efficiency. The master suite is a true sanctuary, complete with an en-suite bath that exudes spa-like luxury. Three additional well-appointed bedrooms provide flexibility for a growing family, a dedicated home office, or a comfortable guest room. Step outside to discover a beautifully landscaped yard, providing a private oasis for relaxation and outdoor activities. The Moore's Meadow community is renowned for its tranquility and proximity to parks, schools, and essential amenities, making it a highly sought-after destination for families and individuals alike. With its modern features, meticulous care, and desirable location, this ranch-style home represents the epitome of contemporary living in Moore's Meadow. Here, you'll find the perfect balance of sophistication and functionality, making it a truly exceptional property.
Sold for $380,000
$380,000
156 Lulu Ln, Dover, DE 19901
4beds
1,812sqft
Single Family Residence
Built in 2021
0.33 Acres Lot
$410,400 Zestimate®
$210/sqft
$2,400 Estimated rent
Home value
$410,400
$390,000 - $431,000
$2,400/mo
Zestimate® history
Owner options
List your home for rent
$2,400/mo
Rent Zestimate®
Find your next renter with Zillow Rental Manager. Plus, with online applications, you can quickly screen prospective tenants – for free.
$2,400/mo
Rent Zestimate®
Refinance and save
$1,896/mo
Est. payment
Refinancing to a lower rate could help reduce your monthly payments and save thousands over the life of the loan.
$1,896/mo
Est. payment
Explore your selling options
Work with a Zillow partner agent
Leverage their expertise and Zillow's premium Showcase listings to get your home seen by more buyers.
Get startedList with your own agent
Get your home in front of millions of buyers by listing it on Zillow.
Learn how to do itSell it yourself
Take full control of how buyers see your home on Zillow by listing For Sale by Owner (FSBO).
List your homeWhat's special
Zillow last checked:
Listing updated:
Listed by:
Allison Layton 302-584-0891,
EXP Realty, LLC,
Listing Team: The Phoenix Group, Co-Listing Agent: Aaron Layton 302-242-0432,
EXP Realty, LLC
Bought with:
Chelse Nicole Cusack, 0039402
Iron Valley Real Estate Premier
Source: Bright MLS,MLS#: DEKT2030764
Facts & features
Interior
Bedrooms & bathrooms
- Bedrooms: 4
- Bathrooms: 3
- Full bathrooms: 2
- 1/2 bathrooms: 1
- Main level bathrooms: 3
- Main level bedrooms: 4
Rooms
- Room types: Living Room, Primary Bedroom, Bedroom 2, Bedroom 3, Kitchen, Bedroom 1, Laundry, Other, Attic
Basement
- Area: 0
Heating
- Forced Air, Natural Gas
Cooling
- Central Air, Electric
Appliances
- Included: Built-In Range, Self Cleaning Oven, Dishwasher, Refrigerator, Washer, Dryer, Electric Water Heater
- Laundry: Main Level, Laundry Room
Features
- Ceiling Fan(s), Cathedral Ceiling(s)
- Flooring: Wood, Carpet, Vinyl
- Has basement: No
- Has fireplace: No
Interior area
- Total structure area: 1,812
- Total interior livable area: 1,812 sqft
- Finished area above ground: 1,812
- Finished area below ground: 0
Property
Parking
- Total spaces: 2
- Parking features: Garage Door Opener, Driveway, Attached
- Attached garage spaces: 2
- Has uncovered spaces: Yes
Accessibility
- Accessibility features: None
Features
- Levels: One
- Stories: 1
- Patio & porch: Porch, Deck
- Exterior features: Sidewalks
- Pool features: None
- Has view: Yes
- View description: Trees/Woods
Lot
- Size: 0.33 Acres
- Features: Level
Details
- Additional structures: Above Grade, Below Grade
- Parcel number: LC0004703060700000
- Zoning: RES
- Special conditions: Standard
Construction
Type & style
- Home type: SingleFamily
- Architectural style: Contemporary
- Property subtype: Single Family Residence
Materials
- Vinyl Siding
- Foundation: Crawl Space
- Roof: Pitched,Architectural Shingle
Condition
- New construction: No
- Year built: 2021
Details
- Builder model: DAVID 3
- Builder name: P R BUILDERS
Utilities & green energy
- Electric: 200+ Amp Service
- Sewer: Public Sewer
- Water: Public
- Utilities for property: Cable Connected
Community & HOA
Community
- Subdivision: Moores Meadows
HOA
- Has HOA: Yes
- Services included: Common Area Maintenance
- HOA fee: $150 annually
- HOA name: MOORE'S MEADOWS HOA
Location
- Region: Dover
Financial & listing details
- Price per square foot: $210/sqft
- Tax assessed value: $47,100
- Annual tax amount: $1,310
- Date on market: 8/29/2024
- Listing agreement: Exclusive Right To Sell
- Listing terms: Conventional,VA Loan,FHA
- Inclusions: Please See Seller's Disclosure
- Exclusions: Please See Seller's Disclosure
- Ownership: Fee Simple
Price history
| Date | Event | Price |
|---|---|---|
| 10/7/2024 | Sold | $380,000$210/sqft |
Source:  Bright MLS #DEKT2030764 Report a problem Bright MLS #DEKT2030764 Report a problem | ||
| 9/4/2024 | Pending sale | $380,000$210/sqft |
Source: Bright MLS #DEKT2030764 Report a problem | ||
| 8/29/2024 | Listed for sale | $380,000+44%$210/sqft |
Source: Bright MLS #DEKT2030764 Report a problem | ||
| 1/20/2021 | Sold | $263,900$146/sqft |
Source: Public Record Report a problem | ||
Public tax history
| Year | Property taxes | Tax assessment |
|---|---|---|
| 2025 | $2,886 +2.3% | $391,100 |
| 2024 | $2,822 +49.5% | $391,100 +730.4% |
| 2023 | $1,887 +4.5% | $47,100 |
| 2022 | $1,806 +2.8% | $47,100 |
| 2021 | $1,757 +688.5% | $47,100 +970.5% |
| 2020 | $223 +2.7% | $4,400 |
| 2019 | $217 +112.9% | $4,400 |
| 2018 | $102 | $4,400 +1000% |
| 2017 | $102 +15.5% | $400 |
| 2016 | $88 +72.6% | $400 |
| 2015 | $51 +457.8% | $400 |
| 2014 | $9 | $400 |
| 2012 | -- | $400 |
| 2011 | -- | $400 |
| 2010 | -- | $400 |
| 2009 | -- | $400 |
| 2008 | -- | $400 |
Find assessor info on the county website
Neighborhood: 19901
Nearby homes
- $427,6003 bd2 ba1.9k sqft157 Lulu Ln, Dover, DE 19901Off Market
- $404,5004 bd2 ba1.7k sqft173 Lulu Ln, Dover, DE 19901Off Market
- $452,7004 bd2 ba2.6k sqft138 Lulu Ln, Dover, DE 19901Off Market
- $455,0004 bd2 ba1.7k sqft122 Lulu Ln, Dover, DE 19901Sold
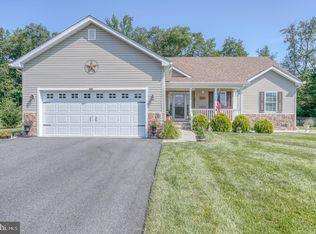
- $394,4003 bd2 ba1.7k sqft174 Lulu Ln, Dover, DE 19901Off Market
- $432,0003 bd2 ba1.9k sqft182 Mary Anna Dr, Dover, DE 19901Off Market
- $425,3004 bd3 ba2.2k sqft97 Lulu Ln, Dover, DE 19901Off Market
- $406,2003 bd2 ba2k sqft196 Lulu Ln, Dover, DE 19901Off Market
Nearby schools
GreatSchools rating
- 5/10Towne Point Elementary SchoolGrades: K-4Distance: 3.2 mi
- 1/10Middle School of InnovationGrades: 6-8Distance: 2.8 mi
- NADover High SchoolGrades: 9-12Distance: 4 mi
Schools provided by the listing agent
- High: Dover
- District: Capital
Source: Bright MLS. This data may not be complete. We recommend contacting the local school district to confirm school assignments for this home.
Get a cash offer in 3 minutes
Find out how much your home could sell for in as little as 3 minutes with a no-obligation cash offer.
Estimated market value
$410,400
Get a cash offer in 3 minutes
Find out how much your home could sell for in as little as 3 minutes with a no-obligation cash offer.
Estimated market value
$410,400
- Delaware
- Kent County
- Dover
- 19901
- 156 Lulu Ln
Nearby cities
Nearby neighborhoods
Nearby zip codes
Other Dover Topics
