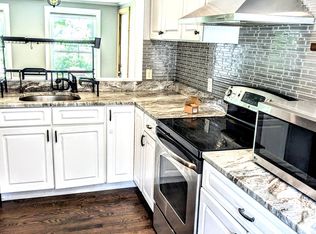
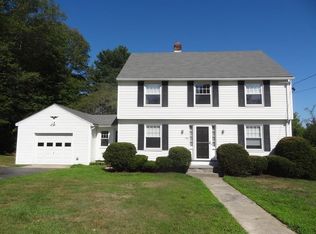
Charming antique colonial has been in the family for multiple generations and is ready for someone to do the repairs needed to make all the distinctive features shine. You'll appreciate the beautiful built-in bookcases, cabinets, and period wood trim detail as you tour the home, along with the original hardwood floors throughout (most protected by carpeting). Updated kitchen with center island, formal dining rm & living rm, separate entrance home ofc. with vaulted ceiling & large main bedroom with 3/4 bath & laundry complete the first floor. Second floor has 2 bedrooms & bath with classic soaking tub. Expandable, walk-in attic storage from bath. Wooded backyard and wrap around porch screened in along the side for pleasant afternoon reading. Convenient location close to downtown, schools, and commuter routes. This property will need a cash or rehab loan and will be a wonderful place to call home with plenty of space; 1735 s.f. for all your living needs. Updates include new oil tank, electric panel, and boiler under 10 years old. Investor or renovation opportunity with value added potential. Welcome home!
Pending
Price cut: $20K (9/8)
$329,900
156 Main St, Douglas, MA 01516
3beds
1,735sqft
Single Family Residence
Built in 1780
0.49 Acres Lot
$329,200 Zestimate®
$190/sqft
$-- HOA
What's special
Original hardwood floors throughoutPeriod wood trim detailBeautiful built-in bookcasesWooded backyard
- 28 days
- 2,153
- 145
Likely to sell faster than
Zillow last checked:
Listing updated:
Listed by:
Jeanne McHale 508-934-9245,
REMAX Executive Realty 508-839-9219
Source: MLS PIN,MLS#: 73568265
Facts & features
Interior
Bedrooms & bathrooms
- Bedrooms: 3
- Bathrooms: 2
- Full bathrooms: 2
Primary bedroom
- Features: Closet, Flooring - Hardwood, Flooring - Wall to Wall Carpet
- Level: First
Bedroom 2
- Features: Walk-In Closet(s), Flooring - Hardwood, Flooring - Wall to Wall Carpet
- Level: Second
Bedroom 3
- Features: Closet, Flooring - Hardwood, Flooring - Wall to Wall Carpet
- Level: Second
Primary bathroom
- Features: No
Bathroom 1
- Features: Bathroom - With Shower Stall, Flooring - Hardwood
- Level: First
Bathroom 2
- Features: Bathroom - With Tub, Attic Access
- Level: Second
Dining room
- Features: Flooring - Hardwood, Deck - Exterior, Exterior Access
- Level: First
Kitchen
- Features: Flooring - Vinyl, Kitchen Island
- Level: First
Living room
- Features: Flooring - Hardwood, Flooring - Wall to Wall Carpet
- Level: First
Office
- Features: Skylight, Ceiling - Vaulted, Flooring - Wall to Wall Carpet, Exterior Access
- Level: First
Heating
- Baseboard, Electric Baseboard, Oil, Propane
Cooling
- None
Appliances
- Included: Range, Dishwasher, Refrigerator
- Laundry: Bathroom - 3/4, First Floor, Electric Dryer Hookup, Washer Hookup
Features
- Vaulted Ceiling(s), Home Office-Separate Entry
- Flooring: Vinyl, Carpet, Hardwood, Flooring - Wall to Wall Carpet
- Windows: Skylight(s)
- Basement: Full,Interior Entry,Bulkhead,Concrete
- Number of fireplaces: 1
- Fireplace features: Dining Room
Interior area
- Total structure area: 1,735
- Total interior livable area: 1,735 sqft
- Finished area above ground: 1,735
Property
Parking
- Total spaces: 4
- Parking features: Paved Drive, Off Street, Paved
- Uncovered spaces: 4
Features
- Patio & porch: Screened, Deck
- Exterior features: Porch - Screened, Deck, Rain Gutters
Lot
- Size: 0.49 Acres
- Features: Wooded
Details
- Parcel number: M:0170 L:0088,1493578
- Zoning: C
Construction
Type & style
- Home type: SingleFamily
- Architectural style: Colonial,Antique
- Property subtype: Single Family Residence
Materials
- Foundation: Block, Stone
- Roof: Shingle
Condition
- Year built: 1780
Utilities & green energy
- Electric: Circuit Breakers
- Sewer: Public Sewer
- Water: Public
- Utilities for property: for Electric Range, for Electric Dryer, Washer Hookup
Community & HOA
Community
- Features: Shopping, Pool, Tennis Court(s), Park, Walk/Jog Trails, Stable(s), Golf, Medical Facility, Bike Path, Conservation Area, Highway Access, Private School, Public School
HOA
- Has HOA: No
Location
- Region: Douglas
Financial & listing details
- Price per square foot: $190/sqft
- Tax assessed value: $387,000
- Annual tax amount: $4,671
- Date on market: 9/8/2026
- Listing terms: Contract
Estimated market value
$329,200
$313,000 - $346,000
$3,071/mo
Price history
| Date | Event | Price |
|---|---|---|
| 9/16/2026 | Pending sale | $329,900$190/sqft |
Source: MLS PIN #73568265 Report a problem | ||
| 9/8/2026 | Price change | $329,900-5.7%$190/sqft |
Source: MLS PIN #73568265 Report a problem | ||
| 8/26/2026 | Listed for sale | $349,900$202/sqft |
Source: MLS PIN #73568265 Report a problem | ||
Public tax history
| Year | Property taxes | Tax assessment |
|---|---|---|
| 2025 | $4,611 +1.1% | $350,100 +3.7% |
| 2024 | $4,563 +2.8% | $337,500 +9.2% |
| 2023 | $4,437 -0.5% | $309,000 +15.9% |
| 2022 | $4,459 | $266,700 |
| 2021 | $4,459 +2.9% | $266,700 +4.5% |
| 2020 | $4,333 +2.7% | $255,200 +5.8% |
| 2019 | $4,221 +11.7% | $241,200 +2.6% |
| 2018 | $3,778 +7.2% | $235,100 +11.5% |
| 2017 | $3,525 +2.8% | $210,800 +3.4% |
| 2016 | $3,430 +2.2% | $203,900 |
| 2015 | $3,356 -1% | $203,900 -2.3% |
| 2014 | $3,389 +14.3% | $208,800 -0.1% |
| 2012 | $2,965 +6.4% | $209,100 -0.1% |
| 2011 | $2,786 +3.4% | $209,300 -8.6% |
| 2010 | $2,694 +0.7% | $228,900 -7.4% |
| 2009 | $2,675 +0.4% | $247,200 -6.2% |
| 2008 | $2,665 -4.1% | $263,600 -2.5% |
| 2007 | $2,780 -1.9% | $270,400 +6.6% |
| 2006 | $2,835 +7.6% | $253,600 +6.3% |
| 2005 | $2,635 -3.5% | $238,500 +43.9% |
| 2004 | $2,731 +9.9% | $165,700 |
| 2003 | $2,484 +21.3% | $165,700 +25.9% |
| 2001 | $2,048 | $131,600 |
Find assessor info on the county website
Monthly payment
Est. payment
Payment breakdown
Explore the cost of this home by adjusting the details. Changes won't be saved.Climate risks
Neighborhood: 01516
Similar homes
- $349,9004 bd2 ba1.8k sqft23 North St, Douglas, MA 01516For Sale
 MLS ID #73570597, Brandon O'Neal, Coldwell Banker Realty - Worcester. MLS PIN
 - $345,0003 bd2 ba1.3k sqft178 Farrows Street, Putnam, CT 06260For Sale
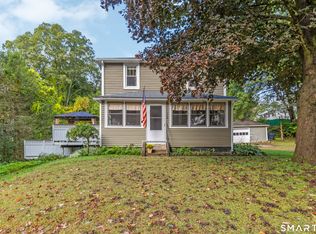
 MLS ID #24210972, Kristen Kaskela, Berkshire Hathaway NE Prop.. Smart MLS
 - $329,9004 bd2 ba1.8k sqft25 Bixby Rd, Spencer, MA 01562For Sale
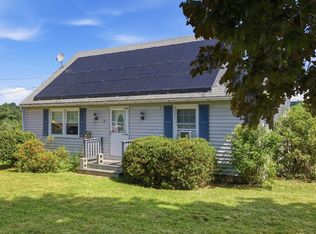 MLS ID #73576963, Leo Nikolouzos, Cameron Prestige, LLC. MLS PIN
 - $365,0003 bd2 ba1.4k sqft18 Fiske Hill Rd, Sturbridge, MA 01566For Sale
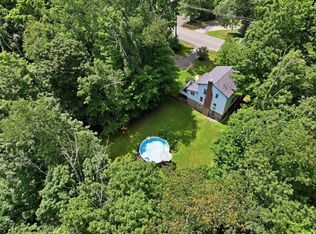 MLS ID #73564848, Kathleen Sposato, Sposato Realty Group. MLS PIN
