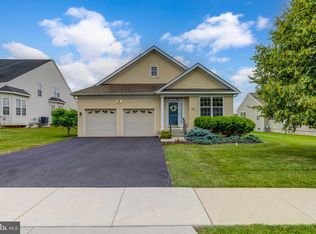
The Wow Factor is present at every angle of this impeccably maintained ranch style 2 bedroom, 2 bathroom home in Ravens Claw, offering golf course views and providing a resort like setting. Original loving ownership upon this premium lot/location within this desirable community located in Limerick Township, Spring Ford Schools makes 156 Masters Drive the Hole in One event you have dreamed about. Mature landscapes upon the stacked stone flower beds greet you as you prepare to access your move in ready dream home and begin the simple life with this modern and open single floor living space. Gorgeous hardwoods are a theme throughout the home as you notice the office space or bonus room to the right upon entry. Continuing down the hall, you open into the spacious and relaxing setting of a formal living room/dining room combination featuring crown moldings complimented by neutral tones and abundant natural light from the many windows in the home. The true entertaining showcased space lies within the kitchen and seamless family room transition. The custom eat-in kitchen boasts Quartzite countertops resting on abundant Cherry Spice cabinetry which are gracefully accented by the textured tile backsplash, porcelain tiled floors and upgraded stainless appliances. The large family room on the rear of the home features gas fireplace setting upgraded with floor to cathedral ceiling with stunning stonework. Walkout upon the sunroom featuring EZE Breeze vinyl windows and custom roller shades making this the perfect space to relax year round. The sunroom seamlessly transitions to the Fibercon Sanctuary Chia 40 year deck with drink rail and sunken Jacuzzi Brand 5 person hot tub both installed in 2024. A tasteful and durable white vinyl Pergola compliments and finishes off your outdoor oasis overlooking the greens of the course. The spacious primary bedroom is also located on the rear of the home capturing great natural light and features Bruce Hardwoods, large walk-in closet with custom organizational system, ceiling fan, and Power Roman Shades with wall remote. The primary's bathroom host a soaking tub for relaxation after a long day, tile floors, tile step-in shower, and granite top vanity. Bedroom 2 is perfect for cozy guest quarter with carpeting, ceiling fan, and large closet. Full bathroom 2 is conveniently located for guest and features tile floors, upgraded vanity, and tub shower. Main floor laundry amenity is in the mudroom transition from the large 2 car garage. The full unfinished basement provides abundant storage, hosts Brand New Rheem 50 gallon water heater (2025), Brand New Trane HVAC Infrastructure with Aprilaire air cleaner and humidifier systems (2025), and upgraded whole house Aquasana filtration system (2022). This maintenance free, turnkey, and fully upgraded home on the golf course is truly the "Hole in One" you have always dreamed of! Call today for your opportunity to be the 2nd owner of this loved home.
Sold for $627,500
$627,500
156 Masters Dr, Pottstown, PA 19464
2beds
1,836sqft
Single Family Residence
Built in 2005
9,030 Square Feet Lot
$627,800 Zestimate®
$342/sqft
$2,466 Estimated rent
Home value
$627,800
$590,000 - $665,000
$2,466/mo
Zestimate® history
Owner options
List your home for rent
$2,466/mo
Rent Zestimate®
Find your next renter with Zillow Rental Manager. Plus, with online applications, you can quickly screen prospective tenants – for free.
$2,466/mo
Rent Zestimate®
Refinance and save
$4,430/mo
Est. payment
Refinancing to a lower rate could help reduce your monthly payments and save thousands over the life of the loan.
$4,430/mo
Est. payment
Explore your selling options
Work with a Zillow partner agent
Leverage their expertise and Zillow's premium Showcase listings to get your home seen by more buyers.
Get startedList with your own agent
Get your home in front of millions of buyers by listing it on Zillow.
Learn how to do itSell it yourself
Take full control of how buyers see your home on Zillow by listing For Sale by Owner (FSBO).
List your homeWhat's special
Golf course viewsCustom eat-in kitchenAbundant cherry spice cabinetryQuartzite countertopsTextured tile backsplashWhite vinyl pergolaPorcelain tiled floors
Zillow last checked:
Listing updated:
Listed by:
Keith Kline 610-213-1473,
Kline Real Estate Works,
Co-Listing Agent: Jessica Fontaine-Burgess 610-597-3666,
Kline Real Estate Works
Bought with:
Susan Oakley, RS353970
Keller Williams Real Estate - Media
Source: Bright MLS,MLS#: PAMC2180748
Facts & features
Interior
Bedrooms & bathrooms
- Bedrooms: 2
- Bathrooms: 2
- Full bathrooms: 2
- Main level bathrooms: 2
- Main level bedrooms: 2
Rooms
- Room types: Living Room, Dining Room, Primary Bedroom, Bedroom 2, Kitchen, Family Room, Basement, Breakfast Room, Laundry, Office, Bathroom 2, Primary Bathroom
Primary bedroom
- Features: Ceiling Fan(s), Flooring - HardWood, Walk-In Closet(s), Attached Bathroom
- Level: Main
- Area: 266 Square Feet
- Dimensions: 19 X 14
Bedroom 2
- Features: Ceiling Fan(s), Flooring - Carpet
- Level: Main
- Area: 160 Square Feet
- Dimensions: 16 X 10
Primary bathroom
- Features: Soaking Tub, Bathroom - Walk-In Shower, Flooring - Ceramic Tile, Granite Counters
- Level: Main
- Area: 110 Square Feet
- Dimensions: 10 X 11
Bathroom 2
- Features: Bathroom - Tub Shower, Flooring - Ceramic Tile, Granite Counters
- Level: Main
- Area: 45 Square Feet
- Dimensions: 9 X 5
Basement
- Features: Basement - Unfinished
- Level: Lower
- Area: 2035 Square Feet
- Dimensions: 37 X 55
Breakfast room
- Features: Breakfast Nook, Flooring - Ceramic Tile, Granite Counters, Kitchen Island
- Level: Main
- Area: 112 Square Feet
- Dimensions: 16 X 7
Dining room
- Features: Flooring - HardWood, Living/Dining Room Combo, Crown Molding
- Level: Main
- Area: 144 Square Feet
- Dimensions: 16 X 9
Family room
- Features: Fireplace - Gas, Flooring - HardWood, Ceiling Fan(s), Cathedral/Vaulted Ceiling, Recessed Lighting
- Level: Main
- Area: 240 Square Feet
- Dimensions: 20 X 12
Kitchen
- Features: Kitchen Island, Eat-in Kitchen, Pantry, Kitchen - Gas Cooking, Recessed Lighting, Countertop(s) - Quartz
- Level: Main
- Area: 160 Square Feet
- Dimensions: 16 X 10
Laundry
- Level: Main
- Area: 54 Square Feet
- Dimensions: 6 X 9
Living room
- Features: Flooring - HardWood, Living/Dining Room Combo, Crown Molding
- Level: Main
- Area: 160 Square Feet
- Dimensions: 16 X 10
Office
- Features: Flooring - Carpet
- Level: Main
- Area: 100 Square Feet
- Dimensions: 10 X 10
Heating
- Central, Natural Gas
Cooling
- Central Air, Electric
Appliances
- Included: Microwave, Dishwasher, Oven/Range - Gas, Stainless Steel Appliance(s), Water Heater, Refrigerator, Gas Water Heater
- Laundry: Main Level, Laundry Room
Features
- Soaking Tub, Bathroom - Tub Shower, Breakfast Area, Ceiling Fan(s), 9'+ Ceilings, Dry Wall
- Flooring: Carpet, Hardwood
- Basement: Concrete,Interior Entry,Unfinished
- Number of fireplaces: 1
- Fireplace features: Gas/Propane, Stone
Interior area
- Total structure area: 1,836
- Total interior livable area: 1,836 sqft
- Finished area above ground: 1,836
- Finished area below ground: 0
Property
Parking
- Total spaces: 6
- Parking features: Garage Faces Front, Garage Door Opener, Inside Entrance, Driveway, Attached, On Street
- Attached garage spaces: 2
- Uncovered spaces: 4
- Details: Garage Sqft: 296
Accessibility
- Accessibility features: None
Features
- Levels: One
- Stories: 1
- Patio & porch: Deck
- Exterior features: Sidewalks
- Pool features: None
- Has spa: Yes
- Spa features: Hot Tub
- Has view: Yes
- View description: Golf Course
Lot
- Size: 9,030 Square Feet
- Dimensions: 70.00 x 0.00
- Features: Landscaped, Level, Adjoins Golf Course
Details
- Additional structures: Above Grade, Below Grade
- Parcel number: 370002939372
- Zoning: RES
- Special conditions: Standard
Construction
Type & style
- Home type: SingleFamily
- Architectural style: Raised Ranch/Rambler
- Property subtype: Single Family Residence
Materials
- Vinyl Siding
- Foundation: Concrete Perimeter
- Roof: Architectural Shingle,Pitched
Condition
- Very Good
- New construction: No
- Year built: 2005
Utilities & green energy
- Electric: 200+ Amp Service
- Sewer: Public Sewer
- Water: Public
- Utilities for property: Underground Utilities, Cable, Fiber Optic
Community & HOA
Community
- Subdivision: Ravens Claw
HOA
- Has HOA: Yes
- Amenities included: Golf Course
- Services included: Common Area Maintenance, Maintenance Grounds, Snow Removal, Trash
- HOA fee: $156 monthly
- HOA name: RAVENS CLAW
Location
- Region: Pottstown
- Municipality: LIMERICK TWP
Financial & listing details
- Price per square foot: $342/sqft
- Tax assessed value: $178,860
- Annual tax amount: $7,502
- Date on market: 5/28/2026
- Listing agreement: Exclusive Right To Sell
- Listing terms: Conventional,Cash,FHA,VA Loan
- Inclusions: Kitchen Fridge, Basement Fridge, Hot Tub, Body Craft Exercise Set
- Ownership: Fee Simple
- Road surface type: Paved
Price history
| Date | Event | Price |
|---|---|---|
| 7/14/2026 | Sold | $627,500+10.5%$342/sqft |
Source:  Bright MLS #PAMC2180748 Report a problem Bright MLS #PAMC2180748 Report a problem | ||
| 5/29/2026 | Pending sale | $567,890$309/sqft |
Source: Bright MLS #PAMC2180748 Report a problem | ||
| 5/28/2026 | Listed for sale | $567,890+73.4%$309/sqft |
Source: Bright MLS #PAMC2180748 Report a problem | ||
| 6/24/2005 | Sold | $327,504$178/sqft |
Source: Public Record Report a problem | ||
Public tax history
| Year | Property taxes | Tax assessment |
|---|---|---|
| 2025 | $7,364 +8% | $178,860 |
| 2024 | $6,818 | $178,860 |
| 2023 | $6,818 +6.9% | $178,860 |
| 2022 | $6,375 +2.4% | $178,860 |
| 2021 | $6,226 +2.6% | $178,860 |
| 2020 | $6,068 +1.9% | $178,860 |
| 2019 | $5,957 +1.9% | $178,860 |
| 2018 | $5,847 +1.2% | $178,860 |
| 2017 | $5,777 +2.5% | $178,860 |
| 2016 | $5,638 +2% | $178,860 |
| 2015 | $5,527 +2% | $178,860 |
| 2014 | $5,420 +2.9% | $178,860 |
| 2013 | $5,265 +2.7% | $178,860 |
| 2012 | $5,126 +4.4% | $178,860 |
| 2011 | $4,908 +1.7% | $178,860 |
| 2010 | $4,825 +3.4% | $178,860 |
| 2009 | $4,668 +4.2% | $178,860 |
| 2008 | $4,480 +3% | -- |
| 2007 | $4,351 +3.3% | -- |
| 2006 | $4,214 +4289.6% | -- |
| 2005 | $96 +4.3% | -- |
| 2004 | $92 | -- |
Find assessor info on the county website
Neighborhood: 19464
Nearby homes
- $519,4002 bd2 ba2k sqft160 Masters Dr, Pottstown, PA 19464Off Market
- $641,7002 bd3 ba3.3k sqft152 Masters Dr, Pottstown, PA 19464Off Market
- $498,8002 bd2 ba1.6k sqft148 Masters Dr, Pottstown, PA 19464Off Market
- $688,5003 bd3 ba2.8k sqft164 Masters Dr, Pottstown, PA 19464Off Market
- $568,7002 bd2 ba2.1k sqft155 Masters Dr, Pottstown, PA 19464Off Market
- $548,8002 bd2 ba2k sqft159 Masters Dr, Pottstown, PA 19464Off Market
- $599,1002 bd3 ba2.4k sqft144 Masters Dr, Pottstown, PA 19464Off Market
- $533,6002 bd2 ba1.8k sqft151 Masters Dr, Pottstown, PA 19464Off Market
Nearby schools
GreatSchools rating
- 7/10Evans El SchoolGrades: PK-4Distance: 2.9 mi
- 7/10Spring-Ford Ms 8th Grade CenterGrades: 8Distance: 4.5 mi
- 9/10Spring-Ford Senior High School 10-12 Grade CenterGrades: 9-12Distance: 4.5 mi
Schools provided by the listing agent
- Elementary: Evans
- Middle: Springford
- High: Spring-ford Senior
- District: Spring-ford Area
Source: Bright MLS. This data may not be complete. We recommend contacting the local school district to confirm school assignments for this home.
Get a cash offer in 3 minutes
Find out how much your home could sell for in as little as 3 minutes with a no-obligation cash offer.
Estimated market value
$627,800
Get a cash offer in 3 minutes
Find out how much your home could sell for in as little as 3 minutes with a no-obligation cash offer.
Estimated market value
$627,800
- Pennsylvania
- Montgomery County
- Pottstown
- 19464
- 156 Masters Dr
