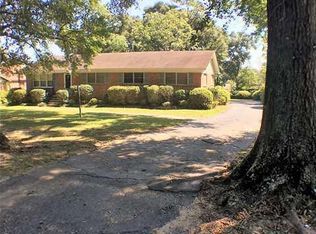
Nestled in the heart of Springhill near the prestigious Mobile Country Club, this stunning custom-built home by PH Company offers timeless elegance and modern comfort. From its stately exterior to its meticulously crafted interior, every detail reflects quality and sophistication. Step inside to discover spacious rooms with soaring 10-foot ceilings on the main level, complemented by wide-plank white oak hardwood floors that add warmth and charm throughout. The gourmet kitchen is a chef's dream, featuring gleaming white marble countertops, a GE Monogram dual-fuel range, and seamlessly paneled GE Monogram refrigerator and dishwasher for a sleek, modern aesthetic. For those who love to entertain, the home boasts a full wet bar with a wine refrigerator, conveniently accessible from both the kitchen and dining room. The main-level primary suite is a serene retreat, complete with two generous walk-in closets and a luxurious bathroom that boasts dual vanities, a large soaking tub, and a walk-in shower. Upstairs, three additional bedrooms provide ample space for family or guests. Two share a Jack-and-Jill bathroom, while the fourth bedroom includes a private en-suite bath and walk-in closet. A versatile bonus room upstairs is perfect for use as a playroom, office, or media room. Located in a one of Springhill’s most sought-after areas, this home combines luxury living and traditional elegance. Residents can enjoy prestigious amenities and a vibrant community which offers a harmonious blend of modern living and traditional charm. This home offers residents the opportunity to enjoy meaningful connections and an enriched quality of life. Don’t miss the chance to make this remarkable property your forever home. Buyer to verify all information during due diligence.
Closed
$1,175,000
156 McGregor Ave, Mobile, AL 36608
4beds
4,289sqft
Residential
Built in 2020
0.3 Acres Lot
$1,174,800 Zestimate®
$274/sqft
$4,119 Estimated rent
Home value
$1,174,800
Estimated sales range
Not available
$4,119/mo
Zestimate® history
Owner options
List your home for rent
$4,119/mo
Rent Zestimate®
Find your next renter with Zillow Rental Manager. Plus, with online applications, you can quickly screen prospective tenants – for free.
$4,119/mo
Rent Zestimate®
Refinance and save
$5,477/mo
Est. payment
Refinancing to a lower rate could help reduce your monthly payments and save thousands over the life of the loan.
$5,477/mo
Est. payment
Explore your selling options
Work with a Zillow partner agent
Leverage their expertise and Zillow's premium Showcase listings to get your home seen by more buyers.
Get startedList with your own agent
Get your home in front of millions of buyers by listing it on Zillow.
Learn how to do itSell it yourself
Take full control of how buyers see your home on Zillow by listing For Sale by Owner (FSBO).
List your homeWhat's special
Zillow last checked:
Listing updated:
Listed by:
Knox McMurphy 251-928-9265,
Ashurst & Niemeyer LLC,
Mary Knox Bixler 251-680-6556,
Ashurst & Niemeyer LLC
Bought with:
Mary Knox Bixler
Ashurst & Niemeyer LLC
Source: Baldwin Realtors,MLS#: 368655
Facts & features
Interior
Bedrooms & bathrooms
- Bedrooms: 4
- Bathrooms: 4
- Full bathrooms: 4
- Main level bedrooms: 1
Primary bedroom
- Features: 1st Floor Primary, Multiple Walk in Closets
- Level: Main
- Area: 255
- Dimensions: 17 x 15
Bedroom 2
- Level: Second
- Area: 169
- Dimensions: 13 x 13
Bedroom 3
- Level: Second
- Area: 165
- Dimensions: 15 x 11
Bedroom 4
- Level: Second
- Area: 195
- Dimensions: 15 x 13
Primary bathroom
- Features: Double Vanity, Soaking Tub, Separate Shower, Private Water Closet
Dining room
- Features: Separate Dining Room
- Level: Main
- Area: 169
- Dimensions: 13 x 13
Kitchen
- Level: Main
- Area: 289
- Dimensions: 17 x 17
Living room
- Level: Main
- Area: 345
- Dimensions: 23 x 15
Heating
- Natural Gas
Appliances
- Included: Dishwasher, Gas Range, Refrigerator, Tankless Water Heater
- Laundry: Main Level
Features
- Breakfast Bar, High Ceilings, High Speed Internet, Split Bedroom Plan, Wet Bar
- Flooring: Carpet, Natural Stone, Tile, Wood
- Has basement: No
- Number of fireplaces: 1
- Fireplace features: Den, Gas
Interior area
- Total structure area: 4,289
- Total interior livable area: 4,289 sqft
Property
Parking
- Total spaces: 2
- Parking features: Attached, Garage
- Attached garage spaces: 2
Features
- Levels: Two
- Patio & porch: Porch, Front Porch
- Exterior features: Storage, Termite Contract
- Has view: Yes
- View description: Northern View
- Waterfront features: No Waterfront
Lot
- Size: 0.30 Acres
- Dimensions: 76 x 170 x 83 x 170
- Features: Less than 1 acre, Corner Lot
Details
- Parcel number: 2806231002034.
- Zoning description: Single Family Residence
Construction
Type & style
- Home type: SingleFamily
- Architectural style: French Provincial
- Property subtype: Residential
Materials
- Brick, Wood Siding, Hardboard
- Foundation: Slab
- Roof: See Remarks
Condition
- Resale
- New construction: No
- Year built: 2020
Utilities & green energy
- Electric: Alabama Power
- Gas: Gas-Natural, Mobile Gas
- Sewer: Public Sewer
- Water: Public
- Utilities for property: Natural Gas Connected
Community & neighborhood
Community
- Community features: None
Location
- Region: Mobile
- Subdivision: Perry Place
Other
Other facts
- Price range: $1.2M - $1.2M
- Ownership: Whole/Full
Price history
| Date | Event | Price |
|---|---|---|
| 5/30/2025 | Sold | $1,175,000-9.5%$274/sqft |
Source:  Baldwin Realtors #368655 Report a problem Baldwin Realtors #368655 Report a problem | ||
| 5/2/2025 | Contingent | $1,299,000$303/sqft |
Source: Baldwin Realtors #368655 Report a problem | ||
| 3/18/2025 | Price change | $1,299,000-3.8%$303/sqft |
Source:  GCMLS #7464389 Report a problem GCMLS #7464389 Report a problem | ||
| 1/7/2025 | Price change | $1,350,000-6.9%$315/sqft |
Source: GCMLS #7464389 Report a problem | ||
| 10/1/2024 | Listed for sale | $1,450,000$338/sqft |
Source: Baldwin Realtors #368655 Report a problem | ||
Public tax history
| Year | Property taxes | Tax assessment |
|---|---|---|
| 2025 | $2,802 +7% | $44,120 +7% |
| 2024 | $2,619 +10% | $41,240 +10% |
| 2023 | $2,380 -0.1% | $37,480 -0.1% |
| 2022 | $2,383 -0.9% | $37,520 -0.9% |
| 2021 | $2,404 | $37,860 |
| 2020 | $2,404 +22.3% | $37,860 +22.3% |
| 2019 | $1,966 -1.7% | $30,960 |
| 2018 | $2,000 +1.7% | $30,960 |
| 2017 | $1,966 | $30,960 +8.1% |
| 2016 | $1,966 +10.2% | $28,640 +2.9% |
| 2013 | $1,784 | $27,820 |
Find assessor info on the county website
Neighborhood: Parkhill


Nearby schools
GreatSchools rating
- 5/10Mary B Austin Elementary SchoolGrades: K-5Distance: 1.2 mi
- 7/10Cl Scarborough Middle SchoolGrades: 6-8Distance: 2.6 mi
- NAMurphy High SchoolGrades: 10-12Distance: 3.6 mi
Get a cash offer in 3 minutes
Find out how much your home could sell for in as little as 3 minutes with a no-obligation cash offer.
Estimated market value
$1,174,800
Get a cash offer in 3 minutes
Find out how much your home could sell for in as little as 3 minutes with a no-obligation cash offer.
Estimated market value
$1,174,800
- Alabama
- Mobile County
- Mobile
- 36608
- Parkhill
- 156 McGregor Ave
Nearby cities
Nearby neighborhoods
Nearby zip codes
Other Mobile Topics
