Welcome to this charming 2 bedroom, 2 bath ranch offering comfortable one level living and exceptional space for entertaining! Step inside through the welcoming entryway, featuring a laundry room just off the attached garage. The heart of the home is the spacious eat in kitchen, offering plenty of room for cooking, dining, and gathering with family and friends. The living room right off of the kitchen features a cozy fireplace, creating the perfect space to relax and unwind. There are two generously sized bedrooms and a full bathroom on the main level. Downstairs, you’ll find that the finished space is an entertainer's dream, featuring a bar, second kitchen, and full bathroom, making it ideal for hosting! Step outside off the entryway to the covered patio, perfect for relaxing with your morning coffee or enjoying quiet evenings outdoors. This wonderful ranch combines comfort, convenience, and entertainment space all in one package!
Sold for $225,000
$225,000
156 McLaughlin Dr, New Kensington, PA 15068
2beds
--sqft
Single Family Residence
Built in ----
8,585 Square Feet Lot
$236,100 Zestimate®
$--/sqft
$1,194 Estimated rent
Home value
$236,100
$224,000 - $248,000
$1,194/mo
Zestimate® history
Owner options
List your home for rent
$1,194/mo
Rent Zestimate®
Find your next renter with Zillow Rental Manager. Plus, with online applications, you can quickly screen prospective tenants – for free.
$1,194/mo
Rent Zestimate®
Refinance and save
$1,520/mo
Est. payment
Refinancing to a lower rate could help reduce your monthly payments and save thousands over the life of the loan.
$1,520/mo
Est. payment
Explore your selling options
Work with a Zillow partner agent
Leverage their expertise and Zillow's premium Showcase listings to get your home seen by more buyers.
Get startedList with your own agent
Get your home in front of millions of buyers by listing it on Zillow.
Learn how to do itSell it yourself
Take full control of how buyers see your home on Zillow by listing For Sale by Owner (FSBO).
List your homeWhat's special
Zillow last checked:
Listing updated:
Listed by:
John Marzullo 412-307-7394,
COMPASS PENNSYLVANIA, LLC
Bought with:
Anjelica Macioce, RS346570
RE/MAX SELECT REALTY
Source: WPMLS,MLS#: 1760380 Originating MLS: West Penn Multi-List
Originating MLS: West Penn Multi-ListFacts & features
Interior
Bedrooms & bathrooms
- Bedrooms: 2
- Bathrooms: 2
- Full bathrooms: 2
Primary bedroom
- Level: Main
- Dimensions: 12x14
Bedroom 2
- Level: Main
- Dimensions: 11x12
Bonus room
- Level: Basement
- Dimensions: 10x19
Dining room
- Level: Main
Game room
- Level: Basement
- Dimensions: 15x37
Kitchen
- Level: Main
- Dimensions: 10x18
Laundry
- Level: Main
Living room
- Level: Main
- Dimensions: 14x20
Heating
- Forced Air, Gas
Cooling
- Central Air
Appliances
- Included: Some Electric Appliances, Some Gas Appliances, Cooktop, Dishwasher, Microwave, Refrigerator, Stove
Features
- Kitchen Island, Pantry, Window Treatments
- Flooring: Carpet, Ceramic Tile, Other
- Windows: Window Treatments
- Basement: Finished,Interior Entry
- Number of fireplaces: 2
- Fireplace features: Decorative
Property
Parking
- Total spaces: 1
- Parking features: Attached, Garage, Garage Door Opener
- Has attached garage: Yes
Features
- Levels: One
- Stories: 1
Lot
- Size: 8,585 Square Feet
- Dimensions: 0.1971
Details
- Parcel number: 2404050067
Construction
Type & style
- Home type: SingleFamily
- Architectural style: Ranch
- Property subtype: Single Family Residence
Materials
- Brick
- Roof: Asphalt
Condition
- Resale
Utilities & green energy
- Sewer: Public Sewer
- Water: Public
Community & HOA
Community
- Features: Public Transportation
Location
- Region: New Kensington
Financial & listing details
- Tax assessed value: $24,370
- Annual tax amount: $3,964
- Date on market: 6/18/2026
Price history
| Date | Event | Price |
|---|---|---|
| 8/7/2026 | Sold | $225,000-6.3% |
Source:  WPMLS #1760380 Report a problem WPMLS #1760380 Report a problem | ||
| 7/8/2026 | Contingent | $240,000 |
Source: WPMLS #1760380 Report a problem | ||
| 6/18/2026 | Listed for sale | $240,000+60.1% |
Source: WPMLS #1760380 Report a problem | ||
| 5/20/2019 | Sold | $149,900+11.1% |
Source: WPMLS #1389496 Report a problem | ||
| 4/15/2019 | Pending sale | $134,900 |
Source: Coldwell Banker Real Estate Services - East Regional #1389496 Report a problem | ||
| 4/11/2019 | Listed for sale | $134,900+7.9% |
Source: COLDWELL BANKER REAL ESTATE #1389496 Report a problem | ||
| 8/24/2016 | Sold | $125,000-3.8% |
Source: WPMLS #1226311 Report a problem | ||
| 7/5/2016 | Pending sale | $129,900 |
Source: CZEKALSKI REAL ESTATE #1226311 Report a problem | ||
| 6/1/2016 | Listed for sale | $129,900 |
Source: CZEKALSKI REAL ESTATE #1226311 Report a problem | ||
Public tax history
| Year | Property taxes | Tax assessment |
|---|---|---|
| 2024 | $3,891 +5.6% | $24,370 |
| 2023 | $3,684 +1% | $24,370 |
| 2022 | $3,647 +5.6% | $24,370 |
| 2021 | $3,455 +4.8% | $24,370 |
| 2020 | $3,297 | $24,370 |
| 2019 | $3,297 +1.5% | $24,370 |
| 2018 | $3,248 +1.5% | $24,370 |
| 2017 | $3,200 | $24,370 |
| 2016 | $3,200 | $24,370 |
| 2015 | $3,200 +4.1% | $24,370 |
| 2014 | $3,074 +2.8% | $24,370 |
| 2013 | $2,991 +2.3% | $24,370 |
| 2012 | $2,922 | $24,370 |
| 2011 | $2,922 | $24,370 |
| 2010 | $2,922 | $24,370 |
| 2009 | $2,922 | $24,370 |
| 2008 | $2,922 +0.7% | $24,370 |
| 2007 | $2,903 | $24,370 |
| 2006 | $2,903 +0.1% | $24,370 |
| 2005 | $2,902 +2.7% | $24,370 |
| 2004 | $2,824 +4% | $24,370 |
| 2003 | $2,715 +0.9% | $24,370 |
| 2002 | $2,690 +1.8% | $24,370 |
| 2000 | $2,641 | $24,370 |
Find assessor info on the county website
Neighborhood: 15068
Nearby homes
- $203,100-- bd-- ba-- sqft152 McLaughlin Dr, New Kensington, PA 15068Off Market
- $235,1004 bd3 ba-- sqft200 McLaughlin Dr, New Kensington, PA 15068Off Market

- $250,4003 bd2 ba1.8k sqft160 McLaughlin Dr, New Kensington, PA 15068Off Market
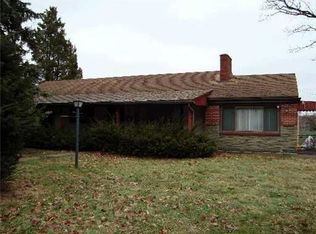
- $267,400-- bd-- ba-- sqft202 McLaughlin Dr, New Kensington, PA 15068Off Market
- $132,8003 bd1 ba1.1k sqft157 McLaughlin Dr, New Kensington, PA 15068Off Market
- $178,800-- bd-- ba-- sqft153 McLaughlin Dr, New Kensington, PA 15068Off Market
- $183,400-- bd-- ba1.2k sqft161 McLaughlin Dr, New Kensington, PA 15068Off Market
- $157,700-- bd-- ba1k sqft149 McLaughlin Dr, New Kensington, PA 15068Off Market
Nearby schools
GreatSchools rating
- 4/10Roy A. Hunt Elementary SchoolGrades: 3-6Distance: 0.8 mi
- 2/10Valley Junior-Senior High SchoolGrades: 7-12Distance: 0.8 mi
- NAMartin SchoolGrades: PK-KDistance: 0.9 mi
Schools provided by the listing agent
- District: New Kensington/Arnold
Source: WPMLS. This data may not be complete. We recommend contacting the local school district to confirm school assignments for this home.


Get pre-qualified for a loan
At Zillow Home Loans, we can pre-qualify you in as little as 5 minutes with no impact to your credit score.An equal housing lender. NMLS #10287.
- Pennsylvania
- Westmoreland County
- New Kensington
- 15068
- 156 McLaughlin Dr
Nearby cities
Nearby zip codes
Other New Kensington Topics
