Skip main navigation
Sold for $675,000
  • $675,000

    156 Meadow Street, Milford, CT 06461

    5beds
    3,163sqft
    Single Family Residence
    Built in 1958
    10,018.8 Square Feet Lot
    $684,800 Zestimate®
    $213/sqft
    $5,146 Estimated rent

    Home value

    $684,800

    $609,000 - $767,000

    $5,146/mo

    Zestimate® history
    Loading
    Loading...

    Owner options

    List your home for rent

    $5,146/mo

    Rent Zestimate®

    Find your next renter with Zillow Rental Manager. Plus, with online applications, you can quickly screen prospective tenants – for free.

    Learn more

    $5,146/mo

    Rent Zestimate®

    Refinance and save

    $4,803/mo

    Est. payment

    Refinancing to a lower rate could help reduce your monthly payments and save thousands over the life of the loan.

    See today's rates

    $4,803/mo

    Est. payment

    Explore your selling options

    Work with a Zillow partner agent

    Leverage their expertise and Zillow's premium Showcase listings to get your home seen by more buyers.

    Get started

    List with your own agent

    Get your home in front of millions of buyers by listing it on Zillow.

    Learn how to do it

    Sell it yourself

    Take full control of how buyers see your home on Zillow by listing For Sale by Owner (FSBO).

    List your home

    What's special

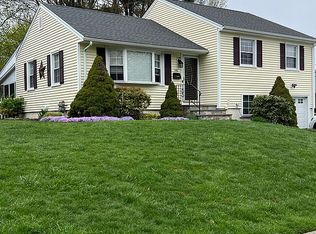
    Welcome to this beautifully updated and meticulously maintained Colonial that truly checks all the boxes! Offering 5 spacious bedrooms and 4+ bathrooms, this home is designed with comfort, convenience, and modern living in mind. Step inside to find two primary suites-one on each floor-ideal for multi-generational living or guest accommodations. The main floor suite boasts a luxurious spa-inspired bath with a Jacuzzi tub, perfect for relaxing after a long day. The heart of the home features a brand-new, state-of-the-art kitchen complete with modern appliances, sleek finishes, and ample storage. The open L-shaped living and dining area is filled with natural light and offers the perfect setting for hosting family and friends. Cozy up in the newly updated family room with a striking stone fireplace or take the fun downstairs to the finished basement with its newly renovated kitchen -ideal for game nights, movie marathons, or extended gatherings. Outdoor living is just as inviting, with a fenced-in yard that's perfect for pets, summer barbecues, and outdoor play. Additional conveniences include, Laundry room on the main level, One-car attached garage, Economical utilities with a money-saving solar panels, Great commuter location-close to schools, highways and the train station for easy access. This home offers the perfect balance of modern updates, space, functionality, and energy efficiency. Don't miss the chance to make it yours!

    Zillow last checked:

    Listing updated:

    Listed by:

    Victoria A. Stillings (203)606-7339,

    Coldwell Banker Realty 203-878-7424

    Bought with:

    Bharat Manandhar, RES.0428493

    William Pitt Sotheby's Int'l

    Source: Smart MLS,MLS#: 24129925MLS Logo

    Facts & features

    Interior

    Bedrooms & bathrooms
    • Bedrooms: 5
    • Bathrooms: 5
    • Full bathrooms: 4
    • 1/2 bathrooms: 1
    Primary bedroom
    • Features: Wall/Wall Carpet
    • Level: Main
    Primary bedroom
    • Features: Hardwood Floor
    • Level: Upper
    Bedroom
    • Features: Hardwood Floor
    • Level: Upper
    Bedroom
    • Features: Hardwood Floor
    • Level: Upper
    Bedroom
    • Features: Hardwood Floor
    • Level: Upper
    Dining room
    • Features: Hardwood Floor
    • Level: Main
    Family room
    • Features: Hardwood Floor
    • Level: Main
    Kitchen
    • Features: Hardwood Floor
    • Level: Main
    Living room
    • Features: Hardwood Floor
    • Level: Main
    Heating
    • Baseboard, Natural Gas
    Cooling
    • Central Air
    Appliances
    • Included: Gas Cooktop, Oven, Microwave, Refrigerator, Dishwasher, Washer, Dryer, Gas Water Heater, Water Heater
    • Laundry: Main Level
    Features
    • Doors: Storm Door(s)
    • Windows: Thermopane Windows
    • Basement: Full,Heated,Finished,Cooled,Liveable Space,Concrete
    • Attic: Storage,Floored,Pull Down Stairs
    • Number of fireplaces: 1
    Interior area
    • Total structure area: 3,163
    • Total interior livable area: 3,163 sqft
    • Finished area above ground: 2,563
    • Finished area below ground: 600

    Property

    Parking
    • Total spaces: 2
    • Parking features: Attached, Paved, Driveway, Private
    • Attached garage spaces: 1
    • Has uncovered spaces: Yes
    Features
    • Patio & porch: Patio
    • Fencing: Full
    Lot
    • Size: 10,018 sqft
    • Features: Level
    Details
    • Parcel number: 1214548
    • Zoning: R10

    Construction

    Type & style
    • Home type: SingleFamily
    • Architectural style: Colonial
    • Property subtype: Single Family Residence
    Materials
    • Vinyl Siding
    • Foundation: Concrete Perimeter
    • Roof: Asphalt
    Condition
    • New construction: No
    • Year built: 1958

    Utilities & green energy

    • Sewer: Public Sewer
    • Water: Public
    Green energy
    • Energy efficient items: Doors, Windows
    • Energy generation: Solar

    Community & neighborhood

    Community
    • Community features: Health Club, Medical Facilities, Shopping/Mall, Near Public Transport
    Location
    • Region: Milford

    Price history

    DateEventPrice
    3/3/2026Sold$675,000$213/sqft
    Source: Smart MLS #24129925 Report a problem
    2/17/2026Pending sale$675,000$213/sqft
    Source: Smart MLS #24129925 Report a problem
    1/21/2026Price change$675,000-3.6%$213/sqft
    Source: Smart MLS #24129925 Report a problem
    10/28/2025Price change$699,900-3.5%$221/sqft
    Source: Smart MLS #24129925 Report a problem
    10/3/2025Listed for sale$725,000+137.7%$229/sqft
    Source: Smart MLS #24129925 Report a problem
    9/29/2000Sold$305,000$96/sqft
    Source: Smart MLS #98074595 Report a problem

    Public tax history

    YearProperty taxesTax assessment
    2025$9,088 +1.4%$307,550
    2024$8,962 +7.3%$307,550
    2023$8,356 +2%$307,550
    2022$8,196 +1.3%$307,550 +5.1%
    2021$8,091 -0.1%$292,610
    2020$8,099 -0.1%$292,610
    2019$8,108 -0.1%$292,610
    2018$8,117 -0.2%$292,610
    2017$8,132 -2%$292,610 -1.8%
    2016$8,296 -0.1%$298,000
    2015$8,308 +2.4%$298,000
    2014$8,112 +3.6%$298,000
    2013$7,831 +2.6%$298,000
    2012$7,629 +8.2%$298,000 +22.1%
    2011$7,054 +1.6%$244,162
    2010$6,944 +3.4%$244,162
    2009$6,714 -2.6%$244,162
    2008$6,893 +6.4%$244,162 +19.7%
    2007$6,478 +19.8%$203,918 +21.3%
    2005$5,408 +10.2%$168,070
    2003$4,908 +8.7%$168,070
    2001$4,514 $168,070

    Find assessor info on the county website

    Neighborhood: 06461

    Nearby schools

    GreatSchools rating
    Schools provided by the listing agent
    • Elementary: Mathewson
    • Middle: Harborside
    • High: Jonathan Law

    Source: Smart MLS. This data may not be complete. We recommend contacting the local school district to confirm school assignments for this home.

    Get pre-qualified for a loan
    At Zillow Home Loans, we can pre-qualify you in as little as 5 minutes with no impact to your credit score.

    An equal housing lender. NMLS #10287.

    Sell for more on Zillow
    Get a Zillow Showcase℠ listing at no additional cost and you could sell for .
    $684,800
    2% more
    +$13,696
    With Zillow Showcase(estimated)
    $698,496