Skip main navigation
Off market
  • $242,000

    156 Middleton Park Ln, Moore, SC 29369

    2beds
    1,212sqft
    SingleFamily
    Built in 2013
    3,528 Square Feet Lot
    $242,000 Zestimate®
    $200/sqft
    $1,508 Estimated rent

    Home value

    $242,000

    $230,000 - $254,000

    $1,508/mo

    Zestimate® history
    Loading
    Loading...

    Owner options

    List your home for rent

    $1,508/mo

    Rent Zestimate®

    Find your next renter with Zillow Rental Manager. Plus, with online applications, you can quickly screen prospective tenants – for free.

    Learn more

    $1,508/mo

    Rent Zestimate®

    Refinance and save

    $1,488/mo

    Est. payment

    Refinancing to a lower rate could help reduce your monthly payments and save thousands over the life of the loan.

    See today's rates

    $1,488/mo

    Est. payment

    Explore your selling options

    Work with a Zillow partner agent

    Leverage their expertise and Zillow's premium Showcase listings to get your home seen by more buyers.

    Get started

    List with your own agent

    Get your home in front of millions of buyers by listing it on Zillow.

    Learn how to do it

    Sell it yourself

    Take full control of how buyers see your home on Zillow by listing For Sale by Owner (FSBO).

    List your home

    What's special

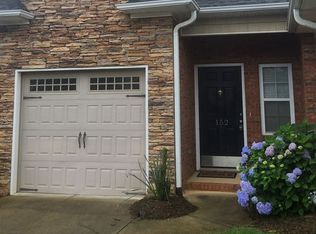
    Maintenance free living at itâs finest! Come see this gorgeous 2 bed, 2 bath end unit townhome in the coveted Middleton Place neighborhood in Moore! Boasting excellent construction, a desirable open floor and beautiful kitchen is loaded with white cabinets, granite counter tops, stainless steel appliances, and a large bar with plenty of seating. The kitchen it open to the dining area and a cozy living room with vaulted ceilings and gas log fireplace. Lots of natural light comes in from the back of the home with the patio door leading out a heated and cooled sunroom! The sunroom is outfitted with tile floors, blinds and ceiling fan and opens out to a patio and a private fenced backyard. The master bedroom features the same beautiful wood look flooring in the living area, vaulted ceilings and en-suite bath with walk in closet, oversized vanity and shower. Second bedroom is nice sized with ample closet space. One car garage with large unfinished storage room above, which could easily be converted into a 3rd bedroom. The HOA covers all lawn maintenance and the location of this fantastic home canât be beat. Less than 5 minutes to grocery stores, pharmacies, and great restaurants and less than 5 miles to I-85 at Hwy 290. This one wonât last long! Call today to schedule your private showing! plantion blinds, sunroom heated and cooled

    This property is off market, which means it's not currently listed for sale or rent on Zillow. This may be different from what's available on other websites or public sources.

    Facts & features

    Interior

    Bedrooms & bathrooms
    • Bedrooms: 2
    • Bathrooms: 2
    • Full bathrooms: 2
    Heating
    • Forced air, Heat pump, Other, Electric, Gas
    Cooling
    • Central
    Appliances
    • Included: Dishwasher, Dryer, Garbage disposal, Microwave, Range / Oven, Washer
    Features
    • Cable Available, Open Floor Plan, Washer Connection, Fireplace, Smoke Detector, Gas Logs, Split Bedroom Plan, Walk in Closet, Electric Garage Door, Fan - Ceiling, Ceilings-Cathedral/Raised, Ceilings-Smooth, Window Trmnts-Some Remain, Countertops-Solid Surface
    • Flooring: Tile, Hardwood, Laminate
    • Basement: None
    • Has fireplace: Yes
    Interior area
    • Total interior livable area: 1,212 sqft

    Property

    Parking
    • Total spaces: 2
    • Parking features: Garage - Attached
    Features
    • Exterior features: Other, Vinyl, Brick
    Lot
    • Size: 3,528 sqft
    Details
    • Parcel number: 5320004130

    Construction

    Type & style
    • Home type: SingleFamily
    Materials
    • Other
    • Foundation: Slab
    • Roof: Composition
    Condition
    • Year built: 2013

    Utilities & green energy

    • Sewer: Public Sewer

    Community & neighborhood

    Location
    • Region: Moore

    HOA & financial

    HOA
    • Has HOA: Yes
    • HOA fee: $40 monthly

    Other

    Other facts
    • Class: RESIDENTIAL
    • Approx Acreage Range: < 1
    • Lot Description: Level, Underground Utilities, Fenced Yard
    • Sale/Rent: For Sale
    • APPLIANCES: Dishwasher, Microwave, Disposal, Cook Top - Smooth, Oven - Electric
    • EXTERIOR: Vinyl Siding, Brick Veneer
    • FLOORS: Ceramic Tile, Laminate Flooring
    • INTERIOR FEATURES: Cable Available, Open Floor Plan, Washer Connection, Fireplace, Smoke Detector, Gas Logs, Split Bedroom Plan, Walk in Closet, Electric Garage Door, Fan - Ceiling, Ceilings-Cathedral/Raised, Ceilings-Smooth, Window Trmnts-Some Remain, Countertops-Solid Surface
    • SEWER: Public Sewer
    • STYLE: Traditional
    • WATER: Public Water
    • Annual HOA Fee Mandatory: Yes
    • # of Stories: 1
    • GARBAGE PICKUP: Private
    • STORAGE SPACE: Attic, Garage
    • Garage/Carport: Attached, Garage, Door Opener
    • School District: 5
    • HEATING FUEL TYPE: Electricity
    • EXTERIOR FEATURES: Fenced Yard, Windows - Insulated, Windows - Tilt Out
    • COOLING FUEL: Electricity
    • SqFt Range: 1200-1399
    • MASTER BEDROOM FEATURES: Walk-in Closet, Bath - Full, Master on Main Level
    • SPECIALTY ROOMS: Attic, Sun Room
    • COOLING SYSTEM: Heat Pump
    • HEAT SYSTEM: Heat Pump
    • DRIVEWAY: Paved-Concrete
    • FOUNDATION: Slab
    • ROOF: Architectural
    • AMENITIES: Pets Allowed, Lawn Maintenance, Lights
    • Area: Moore
    • Approximate Age: 6-10
    • HOA INCLUDES: Street Lights, Security
    • Section/Subdivision: Middleton Place
    • Type: Townhouse
    • Status: Contingent upon Financing
    • Kitchen Renovation: Renovated
    • Bathroom Renovation: Renovated

    Price history

    DateEventPrice
    1/15/2021Sold$170,000+3%$140/sqft
    Source: SAR as distributed by MLS GRID #276597 Report a problem
    1/15/2021Listed for sale$165,000$136/sqft
    Source: Keller Williams #276597 Report a problem
    1/5/2021Contingent$165,000$136/sqft
    Source: SAR as distributed by MLS GRID #276597 Report a problem
    12/4/2020Listed for sale$165,000+17.1%$136/sqft
    Source: KELLER WILLIAMS REALTY-1 #276597 Report a problem
    10/11/2016Sold$140,900+1.3%$116/sqft
    Source: SAR as distributed by MLS GRID #238600 Report a problem
    4/22/2013Sold$139,100$115/sqft
    Source: Public Record Report a problem

    Public tax history

    YearProperty taxesTax assessment
    2025-- $7,820
    2024$877 $7,820
    2023$877 $7,820 -23.3%
    2022-- $10,200 +66.4%
    2021-- $6,128
    2020-- $6,128
    2019-- $6,128
    2018$617 $6,128 +9.7%
    2017$617 +15.1%$5,588
    2016$536 +3.6%$5,588
    2015$518 -30%$5,588
    2014$739 $5,588

    Find assessor info on the county website

    Neighborhood: 29369

    Nearby schools

    GreatSchools rating
    Schools provided by the listing agent
    • Elementary: 5-River Ridge
    • Middle: 5-Beech Springs
    • High: 5-Byrnes High

    Source: The MLS. This data may not be complete. We recommend contacting the local school district to confirm school assignments for this home.

    Get a cash offer in 3 minutes
    Find out how much your home could sell for in as little as 3 minutes with a no-obligation cash offer.
    Estimated market value
    $242,000
    Get a cash offer in 3 minutes
    Find out how much your home could sell for in as little as 3 minutes with a no-obligation cash offer.
    Estimated market value
    $242,000