Welcome to Stonewood Crossings! You'll fall in love with this charming and well-maintained home that boasts a spacious 1856 square feet of heated living space. With 4 bedrooms and 2 baths, this home offers plenty of room for both relaxation and entertainment. As you step inside, you'll be greeted by a warm and inviting atmosphere, with natural light flooding in from the windows. The living room features plush carpeting and ample space for hosting guests or enjoying a cozy evening in. The kitchen is a cook's dream, with modern appliances and plenty of counter and cabinet space for all your culinary needs. The adjacent dining area is perfect for enjoying meals with family and friends. Each of the 4 bedrooms offers plenty of room for rest and relaxation, with comfortable carpeting and plenty of natural light. The 2 baths are beautifully appointed and provide a serene retreat for a long soak after a busy day. Located in the sought-after Stonewood Crossings neighborhood, this home is just minutes away from shopping, dining, and entertainment options. Don't miss out on this incredible opportunity to make this stunning home yours!
Sold for $310,000
$310,000
156 MILESTONE DRIVE, HAINES CITY, FL 33844
4beds
1,865sqft
Single Family Residence
Built in 2013
6,795 Square Feet Lot
$304,800 Zestimate®
$166/sqft
$2,050 Estimated rent
Home value
$304,800
$290,000 - $320,000
$2,050/mo
Zestimate® history
Owner options
List your home for rent
$2,050/mo
Rent Zestimate®
Find your next renter with Zillow Rental Manager. Plus, with online applications, you can quickly screen prospective tenants – for free.
$2,050/mo
Rent Zestimate®
Refinance and save
$2,132/mo
Est. payment
Refinancing to a lower rate could help reduce your monthly payments and save thousands over the life of the loan.
$2,132/mo
Est. payment
Explore your selling options
Work with a Zillow partner agent
Leverage their expertise and Zillow's premium Showcase listings to get your home seen by more buyers.
Get startedList with your own agent
Get your home in front of millions of buyers by listing it on Zillow.
Learn how to do itSell it yourself
Take full control of how buyers see your home on Zillow by listing For Sale by Owner (FSBO).
List your homeWhat's special
Modern appliancesCabinet spaceComfortable carpetingMinutes away from shoppingPlush carpeting
Zillow last checked:
Listing updated:
Listed by:
Luis Muniz Delgado 407-501-1243,
IRON VALLEY REAL ESTATE OSCEOLA 407-698-4663
Bought with:
Lidia Barberini, 3457234
AGENT TRUST REALTY CORPORATION
Source: Stellar MLS,MLS#: S5084987 Originating MLS: Orlando Regional
Originating MLS: Orlando Regional
Facts & features
Interior
Bedrooms & bathrooms
- Bedrooms: 4
- Bathrooms: 2
- Full bathrooms: 2
Rooms
- Room types: Attic, Family Room
Primary bedroom
- Features: Walk-In Closet(s)
- Level: First
- Dimensions: 13x14
Bedroom 2
- Features: Built-In Shelving
- Level: First
- Dimensions: 12x11
Bedroom 4
- Level: First
- Dimensions: 10x13
Bathroom 3
- Level: First
- Dimensions: 10x13
Dinette
- Level: First
- Dimensions: 9x11
Dining room
- Level: First
- Dimensions: 14x7
Foyer
- Level: First
- Dimensions: 6x8
Kitchen
- Level: First
- Dimensions: 9x9
Laundry
- Level: First
- Dimensions: 5x6
Living room
- Level: First
- Dimensions: 14x13
Heating
- Central, Electric
Cooling
- Central Air
Appliances
- Included: Dishwasher, Disposal, Electric Water Heater, Microwave, Range, Range Hood, Refrigerator
- Laundry: Laundry Room
Features
- Ceiling Fan(s), High Ceilings, Thermostat, Walk-In Closet(s)
- Flooring: Carpet, Linoleum
- Doors: Sliding Doors
- Has fireplace: No
Interior area
- Total structure area: 2,290
- Total interior livable area: 1,865 sqft
Property
Parking
- Total spaces: 2
- Parking features: Driveway
- Attached garage spaces: 2
- Has uncovered spaces: Yes
- Details: Garage Dimensions: 20x20
Features
- Levels: One
- Stories: 1
- Patio & porch: Patio
- Exterior features: Irrigation System, Sidewalk
Lot
- Size: 6,795 Square Feet
- Features: Sidewalk
Details
- Parcel number: 272716740505002810
- Special conditions: None
Construction
Type & style
- Home type: SingleFamily
- Architectural style: Contemporary
- Property subtype: Single Family Residence
Materials
- Block
- Foundation: Slab
- Roof: Shingle
Condition
- Completed
- New construction: No
- Year built: 2013
Utilities & green energy
- Sewer: Public Sewer
- Water: Public
- Utilities for property: Cable Available, Electricity Connected, Sewer Connected, Water Connected
Community & HOA
Community
- Features: Playground
- Pet fee: $0 monthly
- Subdivision: STONEWOOD XINGS PH 02
HOA
- Has HOA: Yes
- Amenities included: Playground
- HOA fee: $46 monthly
- HOA name: Association Solutions of CF
- HOA phone: 407-847-2280
Location
- Region: Haines City
Financial & listing details
- Price per square foot: $166/sqft
- Tax assessed value: $245,142
- Annual tax amount: $4,570
- Date on market: 5/12/2023
- Cumulative days on market: 87 days
- Listing terms: Cash,Conventional,FHA,VA Loan
- Ownership: Fee Simple
- Total actual rent: 0
- Electric utility on property: Yes
- Road surface type: Asphalt
Price history
| Date | Event | Price |
|---|---|---|
| 9/18/2023 | Sold | $310,000-7.5%$166/sqft |
Source:  Stellar MLS #S5084987 Report a problem Stellar MLS #S5084987 Report a problem | ||
| 8/21/2023 | Pending sale | $335,000$180/sqft |
Source: Stellar MLS #S5084987 Report a problem | ||
| 7/28/2023 | Price change | $335,000-4.3%$180/sqft |
Source: Stellar MLS #S5084987 Report a problem | ||
| 7/14/2023 | Listed for sale | $349,900$188/sqft |
Source: Stellar MLS #S5084987 Report a problem | ||
| 7/5/2023 | Pending sale | $349,900$188/sqft |
Source: Stellar MLS #S5084987 Report a problem | ||
| 6/21/2023 | Price change | $349,900-2.8%$188/sqft |
Source: Stellar MLS #S5084987 Report a problem | ||
| 5/12/2023 | Listed for sale | $359,900+162.9%$193/sqft |
Source: Stellar MLS #S5084987 Report a problem | ||
| 5/13/2013 | Sold | $136,900$73/sqft |
Source: Public Record Report a problem | ||
Public tax history
| Year | Property taxes | Tax assessment |
|---|---|---|
| 2025 | $4,767 -5.1% | $245,142 -3.8% |
| 2024 | $5,025 +8.7% | $254,920 +14.4% |
| 2023 | $4,621 +9.7% | $222,855 +10% |
| 2022 | $4,212 +11.2% | $202,595 +10% |
| 2021 | $3,789 +1.6% | $184,177 +2.2% |
| 2020 | $3,730 +6.4% | $180,300 +8.5% |
| 2019 | $3,507 -8.2% | $166,136 +6.5% |
| 2018 | $3,819 +6.2% | $156,033 +11.3% |
| 2017 | $3,597 +25.2% | $140,134 +4.9% |
| 2016 | $2,873 -0.5% | $133,645 +2.5% |
| 2015 | $2,888 +6.1% | $130,418 +10% |
| 2014 | $2,721 +979.7% | $118,562 +962.4% |
| 2013 | $252 -14.9% | $11,160 -14.3% |
| 2012 | $296 -1% | $13,020 -4.5% |
| 2011 | $299 -11.7% | $13,640 -8.3% |
| 2010 | $339 +201.6% | $14,880 +206.2% |
| 2009 | $112 | $4,860 |
Find assessor info on the county website
Neighborhood: 33844
Nearby homes
- $285,5003 bd2 ba1.6k sqft158 Milestone Dr, Haines City, FL 33844Off Market
- $---- bd-- ba-- sqftStonehill Blvd, Haines city, FL 33844Off Market
- $266,5003 bd2 ba1.4k sqft154 Milestone Dr, Haines City, FL 33844Off Market
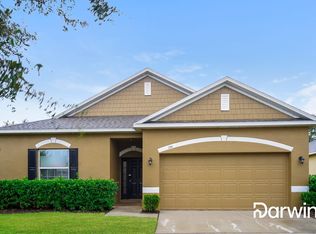
- $270,3003 bd2 ba1.4k sqft152 Milestone Dr, Haines City, FL 33844Off Market

- $293,9003 bd2 ba1.8k sqft160 Milestone Dr, Haines City, FL 33844Off Market
- $301,4003 bd2 ba2k sqft150 Milestone Dr, Haines City, FL 33844Off Market
- $272,1003 bd2 ba1.4k sqft162 Milestone Dr, Haines City, FL 33844Off Market
- $312,7004 bd2 ba1.8k sqft149 Milestone Dr, Haines City, FL 33844Off Market
Nearby schools
GreatSchools rating
- 3/10DAVENPORT ELEMENTARY-0925Grades: PK-5Distance: 1.9 mi
- 3/10Shelley S. Boone Middle SchoolGrades: 6-8Distance: 2.4 mi
- 2/10Ridge Community High SchoolGrades: 9-12Distance: 1.2 mi
Get a cash offer in 3 minutes
Find out how much your home could sell for in as little as 3 minutes with a no-obligation cash offer.
Estimated market value
$304,800
Get a cash offer in 3 minutes
Find out how much your home could sell for in as little as 3 minutes with a no-obligation cash offer.
Estimated market value
$304,800
- Florida
- Polk County
- Haines City
- 33844
- 156 MILESTONE DRIVE
Nearby cities
Nearby zip codes
Other Haines City Topics
