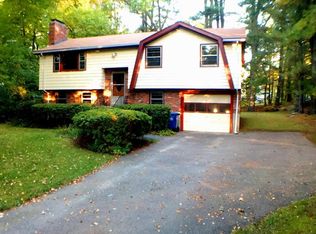
DUE TOTHE RESPONSE-OFFERS DUE Tuesday, 8/25 at 5P. Burlington Living at an Exceptional Value and Move in Ready. Set on a level .42-acre corner lot in Burlington's highly desirable Fox Hill neighborhood, this beautifully refreshed split-entry home offers an exceptional opportunity to enjoy one of the area's most sought-after communities at an approachable price point. Thoughtfully prepared for its next owner, the home features fresh interior paint, updated lighting and flooring, refreshed landscaping and inviting spaces throughout. The main level offers a fireplaced living room with hardwood flooring and a beautiful Jøtul gas insert, an adjoining dining room and kitchen with stainless steel appliances and new range hood. Three bedrooms with hardwood floors and a full tiled bath complete this level, while a mini-split in the dining room and ceiling fans in two bedrooms add seasonal comfort. The partially finished lower level expands the home's versatility with a comfortable family room featuring new carpeting and ceiling tiles, plus a refreshed half bath. A separate utility/laundry room provides generous storage and direct access to the one-car garage. A portable generator is also included.Outside, the flat corner lot offers space to enjoy, complemented by newly designed front landscaping, an irrigation system serving the rear yard and a storage shed.The location completes the picture. Nearby Mill Pond Conservation Area offers approximately 140 acres of trails and natural beauty, while Rahanis Park provides extensive recreational amenities and a fenced dog park. Burlington's renowned shopping and dining, Lahey Hospital & Medical Center and major commuter routes are all within easy reach. Fresh, inviting and filled with possibility, 156 Mill Street offers the space, location, and value to make Burlington home.
Sold for $785,000
$785,000
156 Mill St, Burlington, MA 01803
3beds
1,684sqft
Single Family Residence
Built in 1970
0.42 Acres Lot
$782,200 Zestimate®
$466/sqft
$4,019 Estimated rent
Home value
$782,200
$743,000 - $821,000
$4,019/mo
Zestimate® history
Owner options
List your home for rent
$4,019/mo
Rent Zestimate®
Find your next renter with Zillow Rental Manager. Plus, with online applications, you can quickly screen prospective tenants – for free.
$4,019/mo
Rent Zestimate®
Refinance and save
$5,249/mo
Est. payment
Refinancing to a lower rate could help reduce your monthly payments and save thousands over the life of the loan.
$5,249/mo
Est. payment
Explore your selling options
Work with a Zillow partner agent
Leverage their expertise and Zillow's premium Showcase listings to get your home seen by more buyers.
Get startedList with your own agent
Get your home in front of millions of buyers by listing it on Zillow.
Learn how to do itSell it yourself
Take full control of how buyers see your home on Zillow by listing For Sale by Owner (FSBO).
List your homeWhat's special
Storage shedPartially finished lower levelRefreshed half bathHardwood flooringUpdated lighting and flooringNewly designed front landscapingNew range hood
Zillow last checked:
Listing updated:
Listed by:
Susan Tanner 617-780-1757,
Coldwell Banker Realty - Lexington 781-862-2600
Bought with:
Button and Co.
LAER Realty Partners
Source: MLS PIN,MLS#: 73566655
Facts & features
Interior
Bedrooms & bathrooms
- Bedrooms: 3
- Bathrooms: 2
- Full bathrooms: 1
- 1/2 bathrooms: 1
Primary bedroom
- Features: Ceiling Fan(s), Closet, Flooring - Hardwood
- Level: Second
- Area: 145.35
- Dimensions: 13.42 x 10.83
Bedroom 2
- Features: Ceiling Fan(s), Closet, Flooring - Hardwood
- Level: Second
- Area: 133.88
- Dimensions: 13.5 x 9.92
Bedroom 3
- Features: Closet, Flooring - Hardwood
- Level: Second
- Area: 89.42
- Dimensions: 9.67 x 9.25
Bathroom 1
- Features: Bathroom - Full, Bathroom - With Tub & Shower, Closet - Linen, Flooring - Stone/Ceramic Tile
- Level: Second
- Area: 54.67
- Dimensions: 8 x 6.83
Bathroom 2
- Features: Bathroom - Half, Flooring - Vinyl, Lighting - Sconce
- Level: First
- Area: 18.78
- Dimensions: 4.33 x 4.33
Dining room
- Features: Flooring - Vinyl, French Doors, Deck - Exterior, Exterior Access, Lighting - Overhead
- Level: Second
- Area: 105.63
- Dimensions: 10.83 x 9.75
Family room
- Features: Closet, Flooring - Wall to Wall Carpet, Lighting - Overhead
- Level: First
- Area: 490
- Dimensions: 23.33 x 21
Kitchen
- Features: Flooring - Vinyl, Stainless Steel Appliances, Lighting - Overhead
- Level: Second
- Area: 106.53
- Dimensions: 10.83 x 9.83
Living room
- Features: Flooring - Hardwood, Lighting - Overhead
- Level: Second
- Area: 199.13
- Dimensions: 14.75 x 13.5
Heating
- Baseboard, Natural Gas
Cooling
- Ductless
Appliances
- Included: Gas Water Heater, Disposal, Washer, Dryer, ENERGY STAR Qualified Refrigerator, ENERGY STAR Qualified Dishwasher, Range
- Laundry: Electric Dryer Hookup, Exterior Access, Washer Hookup, First Floor
Features
- Flooring: Wood, Tile, Vinyl, Carpet
- Doors: Storm Door(s)
- Basement: Partially Finished,Garage Access
- Number of fireplaces: 2
- Fireplace features: Family Room, Living Room
Interior area
- Total structure area: 1,684
- Total interior livable area: 1,684 sqft
- Finished area above ground: 1,079
- Finished area below ground: 605
Property
Parking
- Total spaces: 5
- Parking features: Under, Paved Drive, Off Street
- Attached garage spaces: 1
- Uncovered spaces: 4
Accessibility
- Accessibility features: No
Lot
- Size: 0.42 Acres
- Features: Corner Lot
Details
- Parcel number: 131800,390871
- Zoning: RO
Construction
Type & style
- Home type: SingleFamily
- Architectural style: Raised Ranch
- Property subtype: Single Family Residence
Materials
- Frame
- Foundation: Concrete Perimeter
- Roof: Shingle
Condition
- Year built: 1970
Utilities & green energy
- Electric: Generator, 100 Amp Service, Generator Connection
- Sewer: Public Sewer
- Water: Public
- Utilities for property: for Electric Range, for Electric Dryer, Washer Hookup, Generator Connection
Community & HOA
Community
- Features: Public Transportation, Shopping, Park, Walk/Jog Trails, Medical Facility, Conservation Area, Highway Access, Public School
- Subdivision: Fox Hill
HOA
- Has HOA: No
Location
- Region: Burlington
Financial & listing details
- Price per square foot: $466/sqft
- Tax assessed value: $676,100
- Annual tax amount: $5,875
- Date on market: 9/22/2026
- Exclusions: None
Price history
| Date | Event | Price |
|---|---|---|
| 10/5/2026 | Sold | $785,000+3.6%$466/sqft |
Source: MLS PIN #73566655 Report a problem | ||
| 9/3/2026 | Pending sale | $758,000$450/sqft |
Source: MLS PIN #73566655 Report a problem | ||
| 8/26/2026 | Contingent | $758,000$450/sqft |
Source: MLS PIN #73566655 Report a problem | ||
| 8/21/2026 | Listed for sale | $758,000$450/sqft |
Source: MLS PIN #73566655 Report a problem | ||
Public tax history
| Year | Property taxes | Tax assessment |
|---|---|---|
| 2025 | $5,622 +2.3% | $649,200 +5.6% |
| 2024 | $5,495 +4.7% | $614,600 +10.1% |
| 2023 | $5,247 +2.2% | $558,200 +8.2% |
| 2022 | $5,135 +5.8% | $516,100 +5.8% |
| 2021 | $4,854 +3.2% | $487,800 |
| 2020 | $4,702 -3.4% | $487,800 +5% |
| 2019 | $4,868 +7% | $464,500 +8.5% |
| 2017 | $4,549 +3.1% | $428,300 +11.3% |
| 2016 | $4,411 +1% | $384,900 |
| 2015 | $4,369 +2.7% | $384,900 +8.6% |
| 2014 | $4,253 +1.3% | $354,400 |
| 2013 | $4,200 +2.6% | $354,400 |
| 2012 | $4,093 +4.6% | $354,400 +4.2% |
| 2011 | $3,912 -1.1% | $340,200 -6.3% |
| 2010 | $3,956 +3.9% | $362,900 -5.6% |
| 2009 | $3,807 +4.8% | $384,500 +1.7% |
| 2008 | $3,631 +0.1% | $378,200 -4.1% |
| 2007 | $3,628 +5.1% | $394,300 +2.8% |
| 2006 | $3,452 +24.1% | $383,500 +11.7% |
| 2005 | $2,781 +5% | $343,300 +5% |
| 2004 | $2,648 +5.5% | $326,900 +6.8% |
| 2003 | $2,509 +4.9% | $306,000 +16.5% |
| 2002 | $2,391 +7.3% | $262,700 +28.5% |
| 1999 | $2,228 | $204,400 |
Find assessor info on the county website
Neighborhood: 01803
Nearby homes
- $921,3004 bd3 ba2.2k sqft158 Mill St, Burlington, MA 01803Off Market
- $718,8003 bd1 ba1.5k sqft154 Mill St, Burlington, MA 01803Off Market
- $591,8003 bd1 ba1.5k sqft154 Mill St #154, Burlington, MA 01803Off Market

- $1,161,2004 bd2 ba2.1k sqft2 Thornton Dr, Burlington, MA 01803Off Market
- $777,8003 bd1 ba1.9k sqft160 Mill St, Burlington, MA 01803Off Market
- $793,6003 bd2 ba1.7k sqft147 Mill St, Burlington, MA 01803Off Market
- $723,9003 bd1 ba1.6k sqft152 Mill St, Burlington, MA 01803Off Market
- $993,0004 bd1 ba3.4k sqft145 Mill St, Burlington, MA 01803Off Market
Nearby schools
GreatSchools rating
- 7/10Fox Hill Elementary SchoolGrades: K-5Distance: 0.5 mi
- 8/10Marshall Simonds Middle SchoolGrades: 6-8Distance: 1.5 mi
- 7/10Burlington High SchoolGrades: PK,9-12Distance: 1.8 mi
Schools provided by the listing agent
- Elementary: Fox Hill Elementary School
- Middle: Marshall Simonds Middle School
- High: Burlington High School
Source: MLS PIN. This data may not be complete. We recommend contacting the local school district to confirm school assignments for this home.
Get a cash offer in 3 minutes
Find out how much your home could sell for in as little as 3 minutes with a no-obligation cash offer.
Estimated market value
$782,200
Get a cash offer in 3 minutes
Find out how much your home could sell for in as little as 3 minutes with a no-obligation cash offer.
Estimated market value
$782,200
- Massachusetts
- Middlesex County
- Burlington
- 01803
- 156 Mill St
