Skip main navigation
Active
  • $375,000

    156 Montego Bay Rd, Milledgeville, GA

    3beds
    1,440sqft
    Single Family Residence, Manufactured Home
    Built in 1987
    0.92 Acres Lot
    $357,100 Zestimate®
    $260/sqft
    $-- HOA

    What's special

    Gas logs fireplaceWaterfront homeMetal roofOne-acre lotLight-filled kitchen and diningAdjacent permanent fire pit
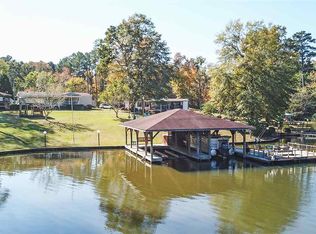
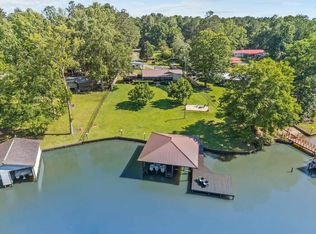
    Welcome home to the Montego Bay neighborhood at Lake Sinclair. This waterfront home sits beautifully on a one-acre lot. Since ownership, Sellers have replaced the AC, installed a metal roof, new bath vanities, fireplace with gas logs, new kitchen cabinetry/counters/backsplash, water heater, refrigerator, and dock decking. The lovely private front yard is fenced-in from the house to the water and includes a great dock for fishing and relaxing with an adjacent permanent fire pit. Two outbuildings (one with electrical) accompany the property between the house and the road, and can be used for workshops, storage, etc. The home features 3 beds and 2 full baths. The main living area features a gas logs fireplace and separates the two secondary bedrooms and full bath from the oversized master bedroom which features an ensuite full bath with soaker tub. Light-filled kitchen and dining. The home also features mudroom/laundry and a large beautiful covered front porch facing the water. There is electrical at the dock which features a pump connected to a spigot for easy watering using water from the lake. Montego Bay is a peaceful, walkable neighborhood community and is very convenient to Milledgeville and Eatonton.
    34 days
    |
    338
    |
    19
    |

    Zillow last checked:

    Listing updated:

    Listed by:

    Cory Co Real Estate Group 404-564-5595,

    Keller Williams Realty,

    Cory Ditman 770-882-7228,

    Keller Williams Realty

    Source: GAMLS,MLS#: 10805357MLS Logo

      Facts & features

      Interior

      Bedrooms & bathrooms
      • Bedrooms: 3
      • Bathrooms: 2
      • Full bathrooms: 2
      • Main level bathrooms: 2
      • Main level bedrooms: 3
      Rooms
      • Room types: Laundry
      Dining room
      • Features: Dining Rm/Living Rm Combo
      Kitchen
      • Features: Breakfast Area, Country Kitchen, Solid Surface Counters
      Heating
      • Electric, Heat Pump
      Cooling
      • Ceiling Fan(s), Central Air
      Appliances
      • Included: Dishwasher, Dryer, Microwave, Oven/Range (Combo), Refrigerator, Washer
      • Laundry: Mud Room
      Features
      • Master On Main Level, Roommate Plan, Walk-In Closet(s)
      • Flooring: Carpet, Laminate
      • Windows: Bay Window(s), Double Pane Windows, Window Treatments
      • Basement: Crawl Space
      • Number of fireplaces: 1
      • Fireplace features: Gas Log
      Interior area
      • Total structure area: 1,440
      • Total interior livable area: 1,440 sqft
      • Finished area above ground: 1,440
      • Finished area below ground: 0

      Property

      Parking
      • Parking features: Kitchen Level, Parking Pad
      • Has uncovered spaces: Yes
      Features
      • Levels: One
      • Stories: 1
      • Patio & porch: Porch
      • Exterior features: Dock, Other
      • Fencing: Chain Link,Fenced,Front Yard
      • Has view: Yes
      • View description: Lake
      • Has water view: Yes
      • Water view: Lake
      • Waterfront features: Lake, Lake Privileges
      • Body of water: Sinclair
      • Frontage type: Lakefront
      • Frontage length: Waterfront Footage: 65
      Lot
      • Size: 0.92 Acres
      • Features: Level, Private
      Details
      • Additional structures: Outbuilding, Shed(s), Workshop
      • Parcel number: 045A 037

      Construction

      Type & style
      • Home type: MobileManufactured
      • Architectural style: Other
      • Property subtype: Single Family Residence, Manufactured Home
      Materials
      • Vinyl Siding
      • Roof: Metal
      Condition
      • Resale
      • New construction: No
      • Year built: 1987

      Utilities & green energy

      • Sewer: Septic Tank
      • Water: Well
      • Utilities for property: Cable Available, Electricity Available

      Community & HOA

      Community
      • Features: Lake
      • Subdivision: Montego Bay
      HOA
      • Has HOA: No
      • Services included: None
      Location
      • Region: Milledgeville

      Financial & listing details

      • Price per square foot: $260/sqft
      • Tax assessed value: $128,920
      • Annual tax amount: $1,049
      • Date on market: 7/14/2026
      • Cumulative days on market: 34 days
      • Listing agreement: Exclusive Right To Sell
      • Electric utility on property: Yes

        Estimated market value

        $357,100

        $339,000 - $375,000

        $1,553/mo

        Price history

        DateEventPrice
        7/14/2026Listed for sale$375,000-3.6%$260/sqft
        Source: FMLS GA #7804166 Report a problem
        7/6/2026Listing removed$389,000$270/sqft
        Source: GAMLS #10703556 Report a problem
        3/5/2026Listed for sale$389,000+173%$270/sqft
        Source: FMLS GA #7728270 Report a problem
        4/26/2019Sold$142,500-6.6%$99/sqft
        Source: GAMLS #8231493 Report a problem
        4/10/2019Pending sale$152,500$106/sqft
        Source: Coldwell Banker SSK, Realtors #36342 Report a problem
        4/8/2018Listed for sale$152,500-1.5%$106/sqft
        Source: COLDWELL BANKER SSK RLTRS #36342 Report a problem
        6/22/2017Listing removed$154,900$108/sqft
        Source: COLDWELL BANKER SSK RLTRS #34092 Report a problem
        3/29/2017Price change$154,900-2.6%$108/sqft
        Source: Coldwell Banker SSK, Realtors #34092 Report a problem
        3/20/2017Pending sale$159,000$110/sqft
        Source: Coldwell Banker SSK, Realtors #34092 Report a problem
        7/9/2016Listed for sale$159,000$110/sqft
        Source: COLDWELL BANKER SSK RLTRS #34092 Report a problem

        Public tax history

        YearProperty taxesTax assessment
        2015-- $51,568
        2014-- $51,568
        2013-- --
        2012-- --
        2011-- --
        2010-- --
        Find assessor info on the county website

        Monthly payment

        Estimated monthly payment$1,822
        All calculations are estimates and provided by Zillow, Inc. for informational purposes only. Actual amounts may vary.
        HOA fees may include property taxes on listings classified as Co-Ops. Contact the listing agent and/or owner for fee details.
        See how much you could borrow to make a competitive offer.

        Climate risks

        Neighborhood: 31061

        Getting around

        0 / 100
        Car-Dependent
        19 / 100
        Somewhat Bikeable

        Nearby schools

        GreatSchools rating
        Schools provided by the listing agent
        • Elementary: Midway
        • Middle: Oak Hill
        • High: Baldwin

        Source: GAMLS. This data may not be complete. We recommend contacting the local school district to confirm school assignments for this home.

        A local agent can set up tours, give advice and negotiate with sellers.

        Browse local experts

        Similar homes