This homeowner's job transfer will possibly be YOUR gain!! They absolutely have loved living here and hate to leave. This absolutely stunning 2BR/1BA lakefront condo is move in ready and then some!! Southern exposure and direct views of the lake will not only brighten your day but will also melt any stress away caused by work and life. Spacious kitchen is large enough for a breakfast table, and offers lots of cabinet space and food prep area on the granite counters. SS appliances. The refrigerator is just a month old!. Expansive living room and dining room area can hold the largest of dinners and get togethers. Large primary suite with walk-in closet and 2nd bedroom. In unit laundry ( washer and dryer stay), individual gas forced heat and central air. Large 1 car garage attached to the building. Community pool is just a quick walk around the lake. Close to shopping and restaurants and all the best that Buffalo Grove has to offer. In the coveted Stevenson H.S. district. Condos that go on the market here in the highly desired Hidden Lake subdivision often go under contract in hours and not days, so make sure you are here the first available opportunity to see this great condo.
Closed
$265,000
156 Morningside Ln W #23, Buffalo Grove, IL 60089
2beds
1,125sqft
Condominium, Single Family Residence
Built in 1984
-- sqft lot
$281,000 Zestimate®
$236/sqft
$1,912 Estimated rent
Home value
$281,000
$253,000 - $312,000
$1,912/mo
Zestimate® history
Owner options
List your home for rent
$1,912/mo
Rent Zestimate®
Find your next renter with Zillow Rental Manager. Plus, with online applications, you can quickly screen prospective tenants – for free.
$1,912/mo
Rent Zestimate®
Refinance and save
$2,378/mo
Est. payment
Refinancing to a lower rate could help reduce your monthly payments and save thousands over the life of the loan.
$2,378/mo
Est. payment
Explore your selling options
Work with a Zillow partner agent
Leverage their expertise and Zillow's premium Showcase listings to get your home seen by more buyers.
Get startedList with your own agent
Get your home in front of millions of buyers by listing it on Zillow.
Learn how to do itSell it yourself
Take full control of how buyers see your home on Zillow by listing For Sale by Owner (FSBO).
List your homeWhat's special
Lakefront condoSouthern exposureIn unit laundrySpacious kitchenDining room areaGranite countersCentral air
Zillow last checked:
Listing updated:
Listed by:
John R Wright 773-733-1888,
Keller Williams Premiere Properties
Bought with:
Lilla Kazimierska-Kulis, SFR
Coldwell Banker Realty
Source: MRED as distributed by MLS GRID,MLS#: 12367287
Facts & features
Interior
Bedrooms & bathrooms
- Bedrooms: 2
- Bathrooms: 1
- Full bathrooms: 1
Rooms
- Room types: No additional rooms
Primary bedroom
- Features: Flooring (Wood Laminate)
- Level: Main
- Area: 168 Square Feet
- Dimensions: 14X12
Bedroom 2
- Features: Flooring (Wood Laminate)
- Level: Main
- Area: 110 Square Feet
- Dimensions: 11X10
Dining room
- Features: Flooring (Wood Laminate)
- Level: Main
- Area: 121 Square Feet
- Dimensions: 11X11
Kitchen
- Features: Kitchen (Eating Area-Table Space), Flooring (Ceramic Tile)
- Level: Main
- Area: 154 Square Feet
- Dimensions: 14X11
Laundry
- Features: Flooring (Ceramic Tile)
- Level: Main
- Area: 64 Square Feet
- Dimensions: 8X8
Living room
- Features: Flooring (Wood Laminate)
- Level: Main
- Area: 228 Square Feet
- Dimensions: 19X12
Heating
- Natural Gas, Forced Air
Cooling
- Central Air
Appliances
- Included: Microwave, Dishwasher, Refrigerator, Washer, Dryer
- Laundry: Washer Hookup, In Unit
Features
- Granite Counters
- Flooring: Laminate
- Basement: None
Interior area
- Total structure area: 1,125
- Total interior livable area: 1,125 sqft
Property
Parking
- Total spaces: 1
- Parking features: On Site, Garage Owned, Attached, Garage
- Attached garage spaces: 1
Accessibility
- Accessibility features: No Disability Access
Features
- Patio & porch: Patio
- Has view: Yes
- View description: Water, Back of Property
- Has water view: Yes
- Water view: Water,Back of Property
- Waterfront features: Pond
Lot
- Features: Common Grounds, Cul-De-Sac, Landscaped
Details
- Parcel number: 15283020570000
- Special conditions: None
- Other equipment: Intercom
Construction
Type & style
- Home type: Condo
- Property subtype: Condominium, Single Family Residence
Materials
- Vinyl Siding, Brick
- Foundation: Concrete Perimeter
- Roof: Asphalt
Condition
- New construction: No
- Year built: 1984
Utilities & green energy
- Electric: Circuit Breakers
- Sewer: Public Sewer
- Water: Public
Community & HOA
Community
- Subdivision: Hidden Lake Village
HOA
- Has HOA: Yes
- Amenities included: Pool
- Services included: Water, Insurance, Pool, Exterior Maintenance, Lawn Care, Scavenger, Snow Removal
- HOA fee: $349 monthly
Location
- Region: Buffalo Grove
Financial & listing details
- Price per square foot: $236/sqft
- Annual tax amount: $6,042
- Date on market: 5/16/2025
- Listing terms: Conventional
- Ownership: Condo
Price history
| Date | Event | Price |
|---|---|---|
| 6/30/2025 | Sold | $265,000+3.9%$236/sqft |
Source:  MRED as distributed by MLS GRID #12367287 Report a problem MRED as distributed by MLS GRID #12367287 Report a problem | ||
| 6/28/2025 | Pending sale | $255,000$227/sqft |
Source: MRED as distributed by MLS GRID #12367287 Report a problem | ||
| 5/20/2025 | Contingent | $255,000$227/sqft |
Source: MRED as distributed by MLS GRID #12367287 Report a problem | ||
| 5/16/2025 | Listed for sale | $255,000$227/sqft |
Source: MRED as distributed by MLS GRID #12367287 Report a problem | ||
| 5/16/2025 | Listing removed | $255,000$227/sqft |
Source: MRED as distributed by MLS GRID #12346782 Report a problem | ||
| 5/4/2025 | Contingent | $255,000$227/sqft |
Source: MRED as distributed by MLS GRID #12346782 Report a problem | ||
| 4/29/2025 | Listed for sale | $255,000+10.9%$227/sqft |
Source: MRED as distributed by MLS GRID #12346782 Report a problem | ||
| 5/30/2023 | Sold | $230,000$204/sqft |
Source: MRED as distributed by MLS GRID #11768056 Report a problem | ||
| 4/29/2023 | Contingent | $230,000$204/sqft |
Source: MRED as distributed by MLS GRID #11768056 Report a problem | ||
| 4/26/2023 | Listed for sale | $230,000$204/sqft |
Source: MRED as distributed by MLS GRID #11768056 Report a problem | ||
Public tax history
Tax history is unavailable.
Neighborhood: 60089
Nearby homes
- $301,5002 bd2 ba1.2k sqft1092 Hidden Lake Dr, Buffalo Grove, IL 60089Off Market
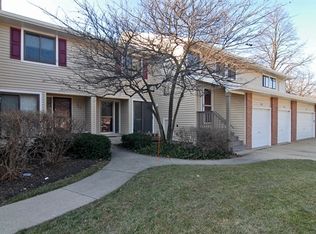
- $289,5002 bd2 ba1.2k sqft1086 Hidden Lake Dr, Buffalo Grove, IL 60089Off Market
- $350,8003 bd2 ba1.6k sqft1084 Hidden Lake Dr, Buffalo Grove, IL 60089Off Market
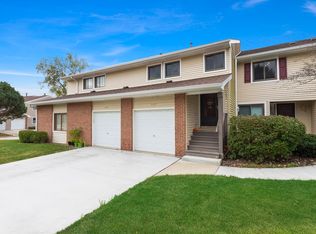
- $274,700-- bd1 ba1k sqft226 Winding Oak Ln, Buffalo Grove, IL 60089Off Market
- $280,500-- bd2 ba1k sqft228 Winding Oak Ln, Buffalo Grove, IL 60089Off Market
- $302,600-- bd2 ba1.3k sqft222 Winding Oak Ln, Buffalo Grove, IL 60089Off Market
- $300,900-- bd2 ba1.3k sqft224 Winding Oak Ln, Buffalo Grove, IL 60089Off Market
- $278,500-- bd2 ba1k sqft234 Winding Oak Ln, Buffalo Grove, IL 60089Off Market
- $310,900-- bd2 ba1.3k sqft236 Winding Oak Ln, Buffalo Grove, IL 60089Off Market
Nearby schools
GreatSchools rating
- 9/10Tripp SchoolGrades: K-3Distance: 0.4 mi
- 8/10Aptakisic Junior High SchoolGrades: 6-8Distance: 0.8 mi
- 9/10Adlai E Stevenson High SchoolGrades: 9-12Distance: 2.2 mi
Schools provided by the listing agent
- Elementary: Tripp School
- Middle: Aptakisic Junior High School
- High: Adlai E Stevenson High School
- District: 102
Source: MRED as distributed by MLS GRID. This data may not be complete. We recommend contacting the local school district to confirm school assignments for this home.
Get a cash offer in 3 minutes
Find out how much your home could sell for in as little as 3 minutes with a no-obligation cash offer.
Estimated market value
$281,000
Get a cash offer in 3 minutes
Find out how much your home could sell for in as little as 3 minutes with a no-obligation cash offer.
Estimated market value
$281,000
- Illinois
- Lake County
- Buffalo Grove
- 60089
- 156 Morningside Ln W Unit 23
Nearby cities
Nearby zip codes
Other Buffalo Grove Topics
