Skip main navigation
Sold
  • Price Unknown

    156 Moss Ln, River Ridge, LA 70123

    4beds
    2,887sqft
    Single Family Residence
    Built in 1999
    7,794 Square Feet Lot
    $581,200 Zestimate®
    $--/sqft
    $3,103 Estimated rent

    Home value

    $581,200

    $546,000 - $622,000

    $3,103/mo

    Zestimate® history
    Loading
    Loading...

    Owner options

    List your home for rent

    $3,103/mo

    Rent Zestimate®

    Find your next renter with Zillow Rental Manager. Plus, with online applications, you can quickly screen prospective tenants – for free.

    Learn more

    $3,103/mo

    Rent Zestimate®

    Refinance and save

    Refinancing to a lower rate could help reduce your monthly payments and save thousands over the life of the loan.

    See today's rates

    Explore your selling options

    Work with a Zillow partner agent

    Leverage their expertise and Zillow's premium Showcase listings to get your home seen by more buyers.

    Get started

    List with your own agent

    Get your home in front of millions of buyers by listing it on Zillow.

    Learn how to do it

    Sell it yourself

    Take full control of how buyers see your home on Zillow by listing For Sale by Owner (FSBO).

    List your home

    What's special

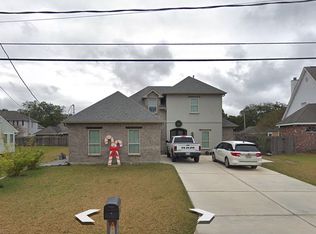
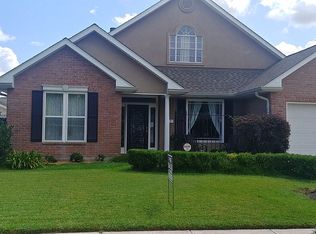
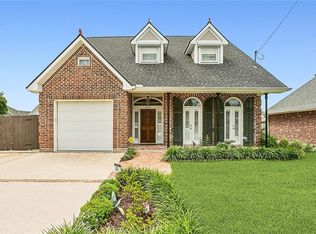
    Open House Jan. 27th from 11am-1pm! PRICED BELOW RECENT APPRAISAL! Extremely well-maintained home in sought after River Ridge with new roof, AC units, water heater, and all windows replaced in 2020! Lovely foyer welcomes you with long wood staircase and soaring ceilings with ample natural light. Entertain guests in the formal dining room or expansive living room with tall ceilings, statement fireplace and mantle, and windows overlooking the manicured backyard. Spacious kitchen with recently replaced appliances, ample counter space, separate pantry and breakfast bar. Downstairs, sizable primary suite with large walk-in closet and bathroom with abundant counter space, dual sinks, vanity, separate shower and tub, and private water closet. Bonus room off the living room that can be office, gym, storage, nursery, etc. Upstairs features 3 large bedrooms with NO CARPET, generous sized closets, laundry chute and bathroom. Fully fenced backyard features a covered patio, lush grass, detached garage and a long driveway! Located on a quiet, dead-end street with access to the levee walking/biking path. Flood zone X, assumable low flood policy of $739 / year, low monthly utilities.

    Zillow last checked:

    Listing updated:

    Listed by:

    Alice W McNeely,

    Compass Mandeville,

    Marissa Discon Barrie,

    Compass Mandeville

    Bought with:

    Patricia M Schmitt, 000011728

    Compass Metro

    Source: ROAM MLS,MLS#: 2408320MLS Logo

    Facts & features

    Interior

    Bedrooms & bathrooms
    • Bedrooms: 4
    • Bathrooms: 3
    • Full bathrooms: 2
    • 1/2 bathrooms: 1
    Primary bedroom
    • Description: Lower Level, Flooring: Wood
    • Area: 235.56 Square Feet
    • Dimensions: 15.10 X 15.60
    Bedroom
    • Description: Upper Level, Flooring: Wood
    • Area: 208.38 Square Feet
    • Dimensions: 15.10 X 13.80
    Bedroom
    • Description: Upper Level, Flooring: Wood
    • Area: 128.76 Square Feet
    • Dimensions: 11.60 X 11.10
    Bedroom
    • Description: Upper Level, Flooring: Wood
    • Area: 223.88 Square Feet
    • Dimensions: 11.60 X 19.30
    Breakfast
    • Description: Lower Level, Flooring: Tile
    • Area: 133.2 Square Feet
    • Dimensions: 11.10 X 12.00
    Dining room
    • Description: Lower Level, Flooring: Wood
    • Area: 162.06 Square Feet
    • Dimensions: 11.10 X 14.60
    Kitchen
    • Description: Lower Level, Flooring: Tile
    • Area: 225.33 Square Feet
    • Dimensions: 11.10 X 20.30
    Laundry
    • Description: Lower Level, Flooring: Tile
    • Area: 54.56 Square Feet
    • Dimensions: 6.20 X 8.80
    Living room
    • Description: Lower Level, Flooring: Tile
    • Area: 403.56 Square Feet
    • Dimensions: 22.80 X 17.70
    Office
    • Description: Lower Level, Flooring: Tile
    • Area: 101.12 Square Feet
    • Dimensions: 9.11 X 11.10
    Heating
    • Central
    Cooling
    • Central Air, Multi Units
    Appliances
    • Included: Dishwasher, Microwave, Range, Oven
    • Laundry: Electric Dryer Hookup, Washer Hookup
    Features
    • Flooring: Tile, Wood
    • Has fireplace: Yes
    • Fireplace features: Gas
    Interior area
    • Total structure area: 3,471
    • Total interior livable area: 2,887 sqft

    Property

    Parking
    • Total spaces: 3
    • Parking features: Detached Garage
    • Has garage: Yes
    Features
    • Levels: Two
    • Stories: 2
    • Fencing: Other,Wood
    Lot
    • Size: 7,794 Square Feet
    • Dimensions: 64.72 x 120.44/121.75
    • Features: Other, Rear Yard Vehicle Access
    Details
    • Parcel number: 0910012328

    Construction

    Type & style
    • Home type: SingleFamily
    • Architectural style: Traditional
    • Property subtype: Single Family Residence
    Materials
    • Brick
    • Foundation: Slab
    • Roof: Shingle
    Condition
    • Year built: 1999
    • Major remodel year: 1998

    Utilities & green energy

    • Sewer: Public Sewer
    • Water: Public
    • Utilities for property: Natural Gas Available

    Community & HOA

    HOA
    • Has HOA: No
    Location
    • Region: River Ridge

    Financial & listing details

    • Tax assessed value: $531,000
    • Annual tax amount: $6,768
    • Date on market: 8/10/2023

    Price history

    DateEventPrice
    2/23/2024Sold--
    Source: ROAM MLS #2408320 Report a problem
    1/30/2024Pending sale$560,000$194/sqft
    Source: Latter and Blum #2408320 Report a problem
    1/30/2024Contingent$560,000$194/sqft
    Source: GSREIN #2408320 Report a problem
    1/19/2024Price change$560,000-0.9%$194/sqft
    Source: GSREIN #2408320 Report a problem
    11/24/2023Price change$565,000-0.9%$196/sqft
    Source: GSREIN #2408320 Report a problem
    11/1/2023Price change$570,000-2.6%$197/sqft
    Source: GSREIN #2408320 Report a problem
    10/10/2023Price change$585,000-2.3%$203/sqft
    Source: GSREIN #2408320 Report a problem
    9/19/2023Price change$599,000-2.6%$207/sqft
    Source: GSREIN #2408320 Report a problem
    8/28/2023Price change$615,000-2.2%$213/sqft
    Source: GSREIN #2408320 Report a problem
    8/10/2023Listed for sale$629,000$218/sqft
    Source: GSREIN #2408320 Report a problem
    12/11/1998Sold--
    Source: ROAM MLS #349515 Report a problem

    Public tax history

    YearProperty taxesTax assessment
    2025$6,768 +5.2%$53,100
    2024$6,435 +90%$53,100 +55%
    2023$3,386 +2.8%$34,260
    2022$3,294 +7.7%$34,260
    2021$3,058 +0.7%$34,260
    2020$3,035 +1.6%$34,260 +3.5%
    2019$2,987 +7.4%$33,110
    2018$2,781 $33,110
    2017$2,781 $33,110
    2016$2,781 +5%$33,110 +3%
    2015$2,649 $32,150
    2014$2,649 $32,150
    2013-- $32,150
    2012-- $32,150 +0.7%
    2011-- $31,930
    2010-- $31,930
    2009-- $31,930
    2008-- $31,930 +0%
    2007-- $31,920
    2006-- --
    2005-- --
    2004-- --
    2003-- --
    2002-- --
    2001-- --
    2000-- --
    Find assessor info on the county website

    Neighborhood: 70123

    Nearby schools

    GreatSchools rating
    Get a cash offer in 3 minutes
    Find out how much your home could sell for in as little as 3 minutes with a no-obligation cash offer.
    Estimated market value

    $581,200

    Get a cash offer in 3 minutes
    Find out how much your home could sell for in as little as 3 minutes with a no-obligation cash offer.
    Estimated market value

    $581,200