Stunning 4-Bedroom, 3.5-Bathroom Home with Dual Master Suites and Modern Amenities
Welcome to this immaculately maintained home, built in 2018, offering 2,755 square feet of spacious living. With four bedrooms and three-and-a-half bathrooms, this property provides exceptional flexibility for families or multi-generational living. (Office, game room, primary suite on both floors, expansive back yard)
Enjoy the luxury of dual master suites—one conveniently located on the first floor and the second on the upper level. Office on the 1st floor makes working from home seamless. A game room on the second floor provides the perfect space for family gatherings or game nights. Elegant accent walls and granite countertops add a touch of sophistication throughout.
Step outside to the expansive outdoor retreat, featuring a large extended back patio with a pergola and outdoor lighting, ideal for entertaining or relaxing under the stars.
Situated in a vibrant and family-friendly neighborhood, residents enjoy a close-knit community that hosts year-round events, such as Easter egg hunts, Santa in the Circle, and fishing tournaments.
The neighborhood has a greenbelt, community pool, playground, basketball courts, and 2 stocked fishing ponds.
This home combines comfort, style, and community charm—don’t miss your chance to make it yours!
*will need a new survey because of the extension to the back patio*
Home was professionally cleaned on December 2nd after it was vacated
Sold
Price Unknown
156 Mossy Oak Trl, Fort Worth, TX 76131
4beds
2,755sqft
Single Family Residence
Built in 2018
7,405 Square Feet Lot
$463,600 Zestimate®
$--/sqft
$2,995 Estimated rent
Home value
$463,600
$436,000 - $491,000
$2,995/mo
Zestimate® history
Owner options
List your home for rent
$2,995/mo
Rent Zestimate®
Find your next renter with Zillow Rental Manager. Plus, with online applications, you can quickly screen prospective tenants – for free.
$2,995/mo
Rent Zestimate®
Refinance and save
$260/mo
Est. payment
Refinancing to a lower rate could help reduce your monthly payments and save thousands over the life of the loan.
$260/mo
Est. payment
Explore your selling options
Work with a Zillow partner agent
Leverage their expertise and Zillow's premium Showcase listings to get your home seen by more buyers.
Get startedList with your own agent
Get your home in front of millions of buyers by listing it on Zillow.
Learn how to do itSell it yourself
Take full control of how buyers see your home on Zillow by listing For Sale by Owner (FSBO).
List your homeWhat's special
Dual master suitesExpansive outdoor retreatLarge extended back patio
Zillow last checked:
Listing updated:
Listed by:
Emilie Williamson 0748613 817-600-0995,
Key 2 Your Move Real Estate 817-600-0995
Bought with:
Trish Knight
C21 Fine Homes Judge Fite
Source: NTREIS,MLS#: 20785603
Facts & features
Interior
Bedrooms & bathrooms
- Bedrooms: 4
- Bathrooms: 4
- Full bathrooms: 3
- 1/2 bathrooms: 1
Primary bedroom
- Features: Ceiling Fan(s), Dual Sinks, En Suite Bathroom, Garden Tub/Roman Tub, Separate Shower, Walk-In Closet(s)
- Level: First
- Dimensions: 14 x 18
Primary bedroom
- Features: Ceiling Fan(s), Walk-In Closet(s)
- Level: Second
- Dimensions: 13 x 14
Bedroom
- Features: Ceiling Fan(s), Walk-In Closet(s)
- Level: Second
- Dimensions: 10 x 12
Bedroom
- Features: Ceiling Fan(s), Walk-In Closet(s)
- Level: Second
- Dimensions: 10 x 12
Dining room
- Features: Built-in Features
- Level: First
- Dimensions: 14 x 13
Game room
- Level: Second
- Dimensions: 14 x 19
Kitchen
- Features: Breakfast Bar, Built-in Features, Eat-in Kitchen, Granite Counters, Kitchen Island, Pantry
- Level: First
- Dimensions: 12 x 13
Living room
- Features: Ceiling Fan(s), Fireplace
- Level: First
- Dimensions: 16 x 19
Office
- Features: Ceiling Fan(s)
- Level: First
- Dimensions: 13 x 12
Utility room
- Features: Built-in Features
- Level: First
- Dimensions: 5 x 8
Heating
- Natural Gas
Cooling
- Central Air, Ceiling Fan(s)
Appliances
- Included: Dishwasher, Gas Cooktop, Disposal, Gas Oven, Gas Water Heater, Microwave, Refrigerator, Tankless Water Heater, Vented Exhaust Fan, Water Purifier
- Laundry: Electric Dryer Hookup, Gas Dryer Hookup, Laundry in Utility Room
Features
- Eat-in Kitchen, Granite Counters, High Speed Internet, In-Law Floorplan, Kitchen Island, Multiple Master Suites, Open Floorplan, Pantry, Cable TV, Vaulted Ceiling(s), Walk-In Closet(s), Wired for Sound
- Flooring: Carpet, Hardwood
- Windows: Bay Window(s)
- Has basement: No
- Number of fireplaces: 1
- Fireplace features: Gas, Living Room
Interior area
- Total interior livable area: 2,755 sqft
Property
Parking
- Total spaces: 2
- Parking features: Additional Parking, Door-Single, Driveway, Garage Faces Front, Garage, Garage Door Opener, On Street
- Attached garage spaces: 2
- Has uncovered spaces: Yes
Features
- Levels: Two
- Stories: 2
- Patio & porch: Awning(s), Covered
- Pool features: None
- Fencing: Back Yard,Gate,Security,Wood
Lot
- Size: 7,405 Square Feet
- Features: Back Yard, Lawn, Sprinkler System, Few Trees
Details
- Additional structures: Pergola
- Parcel number: 42213698
- Other equipment: Irrigation Equipment
Construction
Type & style
- Home type: SingleFamily
- Architectural style: Detached
- Property subtype: Single Family Residence
Materials
- Foundation: Slab
Condition
- Year built: 2018
Utilities & green energy
- Sewer: Public Sewer
- Water: Public
- Utilities for property: Electricity Connected, Natural Gas Available, Sewer Available, Water Available, Cable Available
Community & HOA
Community
- Features: Community Mailbox, Curbs, Sidewalks
- Security: Security System Owned, Security System, Carbon Monoxide Detector(s), Smoke Detector(s)
- Subdivision: Creekwood Add
HOA
- Has HOA: Yes
- Services included: All Facilities
- HOA fee: $260 semi-annually
- HOA name: Goodwin and Company
- HOA phone: 214-445-2700
Location
- Region: Fort Worth
Financial & listing details
- Tax assessed value: $390,356
- Annual tax amount: $10,745
- Date on market: 11/29/2024
- Cumulative days on market: 14 days
- Listing terms: Cash,Conventional,FHA,VA Loan
- Electric utility on property: Yes
Price history
| Date | Event | Price |
|---|---|---|
| 1/13/2025 | Sold | -- |
Source: NTREIS #20785603 Report a problem | ||
| 12/20/2024 | Pending sale | $495,000$180/sqft |
Source: NTREIS #20785603 Report a problem | ||
| 12/14/2024 | Contingent | $495,000$180/sqft |
Source: NTREIS #20785603 Report a problem | ||
| 11/29/2024 | Listed for sale | $495,000$180/sqft |
Source: NTREIS #20785603 Report a problem | ||
Public tax history
| Year | Property taxes | Tax assessment |
|---|---|---|
| 2025 | $247 -97.4% | $390,356 |
| 2024 | $9,475 -8.8% | $390,356 -8% |
| 2023 | $10,385 -1.5% | $424,295 +10.8% |
| 2022 | $10,540 +22.9% | $382,920 +25.1% |
| 2021 | $8,577 -2.2% | $306,073 -0.2% |
| 2020 | $8,774 +84.6% | $306,667 +86% |
| 2019 | $4,754 | $164,904 |
Find assessor info on the county website
Neighborhood: 76131
Nearby homes
- $557,2005 bd3 ba3.3k sqft160 Mossy Oak Trl, Fort Worth, TX 76131Off Market

- $333,200-- bd-- ba1.8k sqft152 Mossy Oak Trl, Fort Worth, TX 76131Off Market
- $461,5004 bd4 ba2.7k sqft132 Mossy Oak Trail, Fort Worth, TX 76131Off Market
- $--4 bd3 ba3.2k sqft148 Mossy Oak Trl, Fort Worth, TX 76131Sold
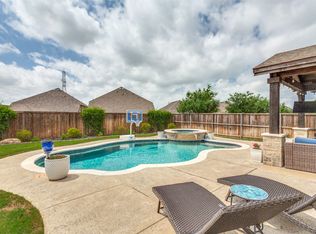
- $487,800-- bd-- ba2.7k sqft164 Mossy Oak Trl, Fort Worth, TX 76131Off Market
- $392,600-- bd-- ba2.8k sqft144 Mossy Oak Trl, Fort Worth, TX 76131Off Market
- $407,2004 bd3 ba2.1k sqft221 Darlington Trl, Fort Worth, TX 76131Off Market
- $491,500-- bd-- ba3.4k sqft217 Darlington Trl, Fort Worth, TX 76131Off Market
Nearby schools
GreatSchools rating
- 4/10Copper Creek Elementary SchoolGrades: PK-5Distance: 0.6 mi
- 4/10Prarie Vista Middle SchoolGrades: 6-8Distance: 0.3 mi
- 5/10Saginaw High SchoolGrades: 9-12Distance: 1.6 mi
Schools provided by the listing agent
- Elementary: Copper Creek
- Middle: Prairie Vista
- High: Saginaw
- District: Eagle MT-Saginaw ISD
Source: NTREIS. This data may not be complete. We recommend contacting the local school district to confirm school assignments for this home.
Get a cash offer in 3 minutes
Find out how much your home could sell for in as little as 3 minutes with a no-obligation cash offer.
Estimated market value
$463,600
Get a cash offer in 3 minutes
Find out how much your home could sell for in as little as 3 minutes with a no-obligation cash offer.
Estimated market value
$463,600
- Texas
- Tarrant County
- Fort Worth
- 76131
- 156 Mossy Oak Trl
