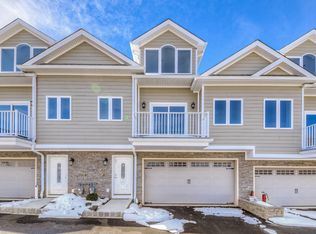
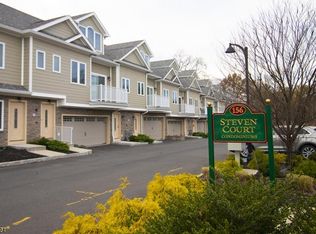
Move-in ready and meticulously maintained from top to bottom, this three-bedroom, two full and two half-bath townhome in Springfield's Steven Court community spans over 3,000 square feet built within the last decade. Enter through the front door or garage into a spacious foyer with two closets and tile flooring that flows into the family room, where glass sliders open to a private patio backing to green space rather than a parking lot, a genuine plus in an attached townhome community. One flight up, the main living level offers hardwood floors and nine-foot ceilings throughout the open kitchen, dining, and living areas. The kitchen is finished with quartz countertops, a large center island, KitchenAid stainless steel appliances including two wall ovens and gas stovetop, and an LG stainless refrigerator. A primary suite with a full bath completes this level. Upstairs, two spacious bedrooms each include a walk-in closet, sharing a full bath with a double sink and shower/tub combination. The two-car attached garage adds everyday convenience that's harder to come by in this home style. Steven Court sits in the heart of Springfield, Union County, close Springfield's downtown of restaurants and shopping, and quick access to Routes 24 and 78 and public transportation to NYC. Don't miss the opportunity to call this picture perfect townhome your own!
Under contract
$750,000
156 Mountain Ave #8, Springfield Twp., NJ 07081
3beds
--sqft
Townhouse
Built in 2017
-- sqft lot
$-- Zestimate®
$--/sqft
$370/mo HOA
What's special
- 66 days
- 105
- 0
Likely to sell faster than
Zillow last checked:
Listing updated:
Listed by:
Anne Ferrante 973-214-9841,
Kl Sotheby's Int'l. Realty
Source: GSMLS,MLS#: 4038821
Facts & features
Interior
Bedrooms & bathrooms
- Bedrooms: 3
- Bathrooms: 4
- Full bathrooms: 2
- 1/2 bathrooms: 2
Primary bedroom
- Description: Full Bath
Bedroom 1
- Level: Second
- Area: 234
- Dimensions: 18 x 13
Bedroom 2
- Level: Third
- Area: 270
- Dimensions: 18 x 15
Bedroom 3
- Level: Third
- Area: 234
- Dimensions: 18 x 13
Primary bathroom
- Features: Stall Shower
Dining room
- Features: Living/Dining Combo
- Level: Second
- Area: 182
- Dimensions: 14 x 13
Family room
- Level: First
- Area: 418
- Dimensions: 22 x 19
Kitchen
- Features: Kitchen Island, Pantry
- Level: Second
- Area: 156
- Dimensions: 13 x 12
Living room
- Level: Second
- Area: 221
- Dimensions: 17 x 13
Heating
- Forced Air, Zoned, Natural Gas
Cooling
- Central Air, Zoned
Appliances
- Included: Carbon Monoxide Detector, Gas Cooktop, Dishwasher, Disposal, Microwave, Refrigerator, Wall Oven(s) - Electric, Water Filter, Water Softener Owned
Features
- High Ceilings, Walk-In Closet(s)
- Flooring: Tile, Wood
- Windows: Thermal Windows/Doors, Blinds
- Basement: None
- Has fireplace: No
- Common walls with other units/homes: 2+ Common Walls,Townhouse-Interior
Property
Parking
- Total spaces: 2
- Parking features: Common, Shared Driveway, Attached Garage
- Attached garage spaces: 2
- Has uncovered spaces: Yes
Features
- Levels: Multi Floor Unit
- Patio & porch: Open Porch(es), Patio
Details
- Parcel number: 2917012010000000360008
- Other equipment: Generator-Hookup
Construction
Type & style
- Home type: Townhouse
- Property subtype: Townhouse
- Attached to another structure: Yes
Materials
- Composition Shingle, Stone
- Roof: Composition Shingle
Condition
- Year built: 2017
Utilities & green energy
- Sewer: Public Sewer
- Water: Association, Public
- Utilities for property: Underground Utilities, Garbage Included
Community & HOA
Community
- Security: Carbon Monoxide Detector
- Subdivision: Steven Court
HOA
- Has HOA: Yes
- Services included: Maintenance-Common Area, Snow Removal, Trash, Water
- HOA fee: $370 monthly
Location
- Region: Springfield
Financial & listing details
- Tax assessed value: $479,700
- Annual tax amount: $11,565
- Date on market: 7/10/2026
- Ownership type: Condominium
Estimated market value
Not available
Estimated sales range
Not available
Not available
Price history
| Date | Event | Price |
|---|---|---|
| 8/11/2026 | Pending sale | $750,000 |
Source: | ||
| 7/10/2026 | Listed for sale | $750,000+50% |
Source: | ||
| 5/23/2018 | Sold | $499,999 |
Source: | ||
Public tax history
| Year | Property taxes | Tax assessment |
|---|---|---|
| 2025 | $11,393 | $479,700 |
| 2024 | $11,393 +1.7% | $479,700 |
| 2023 | $11,206 +7.7% | $479,700 |
| 2022 | $10,405 -23.4% | $479,700 +162.8% |
| 2021 | $13,587 +3% | $182,500 |
| 2020 | $13,195 +1.8% | $182,500 |
| 2019 | $12,958 | $182,500 |
| 2018 | -- | $182,500 |
Find assessor info on the county website
Monthly payment
Est. payment
Payment breakdown
Explore the cost of this home by adjusting the details. Changes won't be saved.Climate risks
Neighborhood: Milltown
Nearby schools
Schools provided by the listing agent
- Elementary: Walton
- Middle: Gaudineer
- High: Dayton
Source: GSMLS. This data may not be complete. We recommend contacting the local school district to confirm school assignments for this home.