Here is your rustic sanctuary tucked among the pine, ideal for year-round living or a private getaway from the hustle and bustle of everyday life. Surrounded by fresh, pine-scented air, you'll often be greeted by visiting deer, turkeys, and a variety of birds throughout the day. Inside, the home offers a full kitchen, a comfortable living room with a wood stove, and a loft bedroom with peaceful views of the surrounding mountain landscape. Step outside to the quiet backyard patio and hot tub, perfect for unwinding under brilliant, star-filled skies. A storage shed for tools and a separate firewood shed add to the property's convenience and functionality. No HOA. Town of Laporte only 20 minutes away with groceries, 4 restaurants, hardware, and more. About 30 minutes to Fort Collins for easy commute. Tenants contract ends in August.
Sold for $385,000
$385,000
156 Mountain Meadow Ln, Bellvue, CO 80512
2beds
1,247sqft
Single Family Residence
Built in 1974
5 Acres Lot
$-- Zestimate®
$309/sqft
$2,150 Estimated rent
Home value
Not available
Estimated sales range
Not available
$2,150/mo
Zestimate® history
Owner options
List your home for rent
$2,150/mo
Rent Zestimate®
Find your next renter with Zillow Rental Manager. Plus, with online applications, you can quickly screen prospective tenants – for free.
$2,150/mo
Rent Zestimate®
Refinance and save
$2,279/mo
Est. payment
Refinancing to a lower rate could help reduce your monthly payments and save thousands over the life of the loan.
$2,279/mo
Est. payment
Explore your selling options
Work with a Zillow partner agent
Leverage their expertise and Zillow's premium Showcase listings to get your home seen by more buyers.
Get startedList with your own agent
Get your home in front of millions of buyers by listing it on Zillow.
Learn how to do itSell it yourself
Take full control of how buyers see your home on Zillow by listing For Sale by Owner (FSBO).
List your homeWhat's special
Hot tubQuiet backyard patioStorage shed for toolsSeparate firewood shedFull kitchen
Zillow last checked:
Listing updated:
Listed by:
Louise Creager 970-226-3990,
RE/MAX Alliance-FTC South
Bought with:
Patricia Phillips, 1312433
Group Mulberry
Source: IRES as distributed by MLS GRID,MLS#: 1052205
Facts & features
Interior
Bedrooms & bathrooms
- Bedrooms: 2
- Bathrooms: 1
- 3/4 bathrooms: 1
- Main level bathrooms: 1
Rooms
- Room types: Loft
Primary bedroom
- Description: Wood
- Level: Upper
- Area: 154 Square Feet
- Dimensions: 11 x 14
Bedroom 2
- Description: Wood
- Level: Upper
- Area: 99 Square Feet
- Dimensions: 9 x 11
Kitchen
- Description: Wood
- Level: Main
- Area: 99 Square Feet
- Dimensions: 9 x 11
Laundry
- Description: Concrete
- Level: Basement
- Area: 54 Square Feet
- Dimensions: 6 x 9
Living room
- Description: Wood
- Level: Main
- Area: 324 Square Feet
- Dimensions: 12 x 27
Heating
- Baseboard, Wood Stove
Cooling
- Ceiling Fan(s)
Appliances
- Included: Electric Range, Refrigerator, Washer, Dryer, Disposal
- Laundry: Washer/Dryer Hookup
Features
- Eat-in Kitchen, Cathedral Ceiling(s), Open Floorplan
- Flooring: Wood
- Basement: Partial,Unfinished
Interior area
- Total structure area: 947
- Total interior livable area: 1,247 sqft
- Finished area above ground: 947
Property
Parking
- Parking features: None
- Details: None
Features
- Levels: One and One Half
- Stories: 1
- Patio & porch: Deck
- Spa features: Heated
- Fencing: Partial
Lot
- Size: 5 Acres
- Features: Wooded, Evergreen Trees, Deciduous Trees, Native Plants, Rolling Slope
Details
- Parcel number: R0255106
- Zoning: O
- Special conditions: Private Owner
- Horses can be raised: Yes
- Horse amenities: Horse(s) Allowed
Construction
Type & style
- Home type: SingleFamily
- Property subtype: Single Family Residence
Materials
- Frame
- Roof: Composition
Condition
- New construction: No
- Year built: 1974
Utilities & green energy
- Electric: Poudre REA
- Gas: propane
- Sewer: Septic Tank, Septic Field
- Water: Well
- Utilities for property: Satellite Avail, High Speed Avail
Community & HOA
Community
- Security: Fire Alarm
- Subdivision: None
HOA
- Has HOA: No
Location
- Region: Bellvue
Financial & listing details
- Price per square foot: $309/sqft
- Annual tax amount: $2,194
- Date on market: 2/23/2026
- Listing terms: Cash,Conventional,FHA,VA Loan,USDA Loan
- Road surface type: Dirt
Price history
| Date | Event | Price |
|---|---|---|
| 6/5/2026 | Sold | $385,000-14.4%$309/sqft |
Source:  IRES as distributed by MLS GRID #1052205 Report a problem IRES as distributed by MLS GRID #1052205 Report a problem | ||
| 4/22/2026 | Pending sale | $450,000$361/sqft |
Source:  REcolorado as distributed by MLS GRID #IR1052205 Report a problem REcolorado as distributed by MLS GRID #IR1052205 Report a problem | ||
| 2/23/2026 | Listed for sale | $450,000$361/sqft |
Source: IRES as distributed by MLS GRID #1052205 Report a problem | ||
Public tax history
Tax history is unavailable.
Neighborhood: 80512
Nearby homes
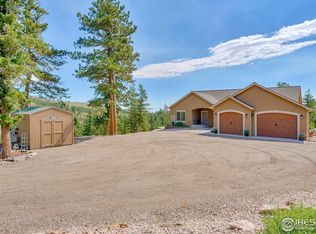
- $925,0003 bd2 ba2.2k sqft149 Mountain Meadow Ln, Bellvue, CO 80512Sold
- $102,00010 Acres161 Mountain Meadow Ln, Bellvue, CO 80512Off Market
- $890,1002 bd1 ba2k sqft130 Mountain Meadow Ln, Bellvue, CO 80512Off Market
- $606,5002 bd1 ba1.2k sqft145 Blue Granite Way, Bellvue, CO 80512Off Market
- $190,00020 Acres0 E 1/2 Of Se 1/4 NW #25-8, Bellvue, CO 80512Sold
- $511,4002 bd0 ba1.6k sqft133 Mountain Meadow Ln, Bellvue, CO 80512Off Market
- $---- bd-- ba-- sqft13349 Rist Canyon Rd, Bellvue, CO 80512Off Market
- $640,5003 bd2 ba1.5k sqft13238 Rist Canyon Rd, Bellvue, CO 80512Off Market
Nearby schools
GreatSchools rating
- NAStove Prairie Elementary SchoolGrades: K-5Distance: 3.4 mi
- 7/10Cache La Poudre Middle SchoolGrades: 6-8Distance: 8.1 mi
- 7/10Poudre High SchoolGrades: 9-12Distance: 9.9 mi
Schools provided by the listing agent
- Elementary: Stove Prairie,Cache La Poudre
- Middle: Cache La Poudre
- High: Poudre
Source: IRES as distributed by MLS GRID. This data may not be complete. We recommend contacting the local school district to confirm school assignments for this home.


Get pre-qualified for a loan
At Zillow Home Loans, we can pre-qualify you in as little as 5 minutes with no impact to your credit score.An equal housing lender. NMLS #10287.
- Colorado
- Larimer County
- Bellvue
- 80512
- 156 Mountain Meadow Ln
Nearby cities
Nearby zip codes
Other Bellvue Topics
