Looking for Country Living? Take a look at this stately Stone Manor Home circa 1860 which offers classic charm and comfortable living spaces with 6 bedrooms and 4.5 baths. A blend of old and new, this home has been updated with a newer roof and new replacement windows complimenting the existing wood floors, cast iron baseboard heat, deep windowsills, 3 fireplaces and open beamed ceilings. This large home offers multigenerational living with a separate area on the first floor, currently used as an in-law suite as well as guest quarters with its own bath . Also on the first floor is a formal dining room, country kitchen, large family room with a fireplace, laundry room and office/den with built in bookcases and brick fireplace. An attached 2 car garage completes the main level. From the center hall the main staircase ascends to the spacious second floor with a primary bedroom with a private 4-piece bath and walk in closet. As an added bonus there is a covered porch, accessed from the primary bedroom, perfect for morning coffee or simply to enjoy the views of the pond, grounds and evening sunsets. On the second floor there are 3 additional spacious bedrooms with a full hall bath. Situated on approximately 106 acres this property offers endless possibilities. Approximately 65 acres are tillable crop land. If farming is not your goal, leasing the crop land could provide supplemental income. The outbuildings consist of a 40x60 pole barn/equipment shed and a 32x72 5 bay garage/workshop. The stone front 5 bay garage with separate electric, office area and restroom would be great space for a contractor or car enthusiast. Attached to the garage are two insulated cold storage rooms, 26x26 and 46x28, used by the former orchard operation. There are many potential uses for this property, livestock, vineyard, produce, orchard, nursey or other specialized agricultural ventures. Check with the township for specific uses and restrictions. Come take a look at this incredible property and see how it may suit or improve your lifestyle!
Sold for $1,320,000
$1,320,000
156 Mulberry Hill Rd #A, Barto, PA 19504
6beds
4,500sqft
Single Family Residence
Built in 1860
106 Acres Lot
$1,808,800 Zestimate®
$293/sqft
$3,849 Estimated rent
Home value
$1,808,800
$1.52M - $2.21M
$3,849/mo
Zestimate® history
Owner options
List your home for rent
$3,849/mo
Rent Zestimate®
Find your next renter with Zillow Rental Manager. Plus, with online applications, you can quickly screen prospective tenants – for free.
$3,849/mo
Rent Zestimate®
Refinance and save
$8,740/mo
Est. payment
Refinancing to a lower rate could help reduce your monthly payments and save thousands over the life of the loan.
$8,740/mo
Est. payment
Explore your selling options
Work with a Zillow partner agent
Leverage their expertise and Zillow's premium Showcase listings to get your home seen by more buyers.
Get startedList with your own agent
Get your home in front of millions of buyers by listing it on Zillow.
Learn how to do itSell it yourself
Take full control of how buyers see your home on Zillow by listing For Sale by Owner (FSBO).
List your homeWhat's special
Zillow last checked:
Listing updated:
Listed by:
Rich Steel 610-806-2284,
BHHS Fox & Roach-Jennersville
Bought with:
Callie Kimmel, RS336318
Redfin Corporation
Source: Bright MLS,MLS#: PABK2039600
Facts & features
Interior
Bedrooms & bathrooms
- Bedrooms: 6
- Bathrooms: 5
- Full bathrooms: 4
- 1/2 bathrooms: 1
- Main level bathrooms: 3
- Main level bedrooms: 2
Rooms
- Room types: Living Room, Dining Room, Primary Bedroom, Bedroom 2, Bedroom 3, Bedroom 4, Kitchen, Family Room, Basement, In-Law/auPair/Suite, Laundry, Maid/Guest Quarters, Office, Attic
Basement
- Area: 0
Heating
- Hot Water, Baseboard, Radiator, Oil
Cooling
- None
Appliances
- Included: Dryer, Oven, Washer, Water Conditioner - Owned, Refrigerator, Oven/Range - Electric, Water Heater
- Laundry: Main Level, Washer In Unit, Laundry Room
Features
- Built-in Features, Entry Level Bedroom, Family Room Off Kitchen, Exposed Beams, Formal/Separate Dining Room, Kitchen - Country, Chair Railings, Crown Molding, 9'+ Ceilings, Beamed Ceilings, Dry Wall, Plaster Walls, Wood Ceilings
- Flooring: Carpet, Hardwood, Tile/Brick, Vinyl, Wood
- Windows: Replacement
- Basement: Full,Exterior Entry,Unfinished,Walk-Out Access
- Number of fireplaces: 3
- Fireplace features: Brick, Mantel(s), Other
Interior area
- Total structure area: 4,500
- Total interior livable area: 4,500 sqft
- Finished area above ground: 4,500
- Finished area below ground: 0
Property
Parking
- Total spaces: 17
- Parking features: Garage Faces Rear, Garage Door Opener, Inside Entrance, Asphalt, Circular Driveway, Driveway, Paved, Attached, Detached, Off Street
- Attached garage spaces: 7
- Uncovered spaces: 10
Accessibility
- Accessibility features: None
Features
- Levels: Two and One Half
- Stories: 2.5
- Exterior features: Flood Lights
- Has private pool: Yes
- Pool features: In Ground, Other, Private
- Has view: Yes
- View description: Pond, Scenic Vista, Trees/Woods, Garden
- Has water view: Yes
- Water view: Pond
Lot
- Size: 106 Acres
- Features: Wooded, Open Lot, Pond, Rural, SideYard(s), Vegetation Planting, Not In Development, Hunting Available
Details
- Additional structures: Above Grade, Below Grade, Outbuilding
- Parcel number: 52549104835159
- Zoning: AGRICULTURAL PRESERVATION
- Zoning description: Agricultural Preservation and rural conservation
- Special conditions: Standard
- Horses can be raised: Yes
Construction
Type & style
- Home type: SingleFamily
- Architectural style: Colonial,Manor,Traditional,Farmhouse/National Folk
- Property subtype: Single Family Residence
Materials
- Stone, Vinyl Siding, Copper Plumbing, CPVC/PVC
- Foundation: Stone
- Roof: Architectural Shingle
Condition
- New construction: No
- Year built: 1860
Utilities & green energy
- Electric: 200+ Amp Service, Circuit Breakers, Generator
- Sewer: On Site Septic
- Water: Well, Conditioner, Filter, Holding Tank
- Utilities for property: Above Ground, Cable Connected
Community & HOA
Community
- Subdivision: None Available
HOA
- Has HOA: No
Location
- Region: Barto
- Municipality: HEREFORD TWP
Financial & listing details
- Price per square foot: $293/sqft
- Tax assessed value: $341,000
- Annual tax amount: $12,010
- Date on market: 2/19/2024
- Listing agreement: Exclusive Right To Sell
- Listing terms: Cash,Conventional,Farm Credit Service
- Inclusions: Refrigerator, Washer, Dryer, Air Compressor In Shop, All In As-is Condition
- Exclusions: Freezer, Mobile Chicken Coop, 484 International Tractor, Limb Chipper
- Ownership: Fee Simple
- Road surface type: Paved
Price history
| Date | Event | Price |
|---|---|---|
| 6/17/2024 | Sold | $1,320,000-5.7%$293/sqft |
Source:  Bright MLS #PABK2039600 Report a problem Bright MLS #PABK2039600 Report a problem | ||
| 5/10/2024 | Pending sale | $1,400,000$311/sqft |
Source: Bright MLS #PABK2039600 Report a problem | ||
| 2/19/2024 | Listed for sale | $1,400,000+12%$311/sqft |
Source: Bright MLS #PABK2039600 Report a problem | ||
| 7/31/2023 | Sold | $1,250,000-16.6%$278/sqft |
Source: Bright MLS #PABK2025802 Report a problem | ||
| 5/3/2023 | Pending sale | $1,499,000$333/sqft |
Source: Bright MLS #PABK2025802 Report a problem | ||
| 4/13/2023 | Contingent | $1,499,000$333/sqft |
Source: Bright MLS #PABK2025802 Report a problem | ||
| 3/23/2023 | Price change | $1,499,000-6%$333/sqft |
Source: Bright MLS #PABK2025802 Report a problem | ||
| 1/24/2023 | Listed for sale | $1,595,000$354/sqft |
Source: Bright MLS #PABK2025802 Report a problem | ||
| 1/19/2023 | Listing removed | $1,595,000$354/sqft |
Source: Bright MLS #PABK2015524 Report a problem | ||
| 8/1/2022 | Price change | $1,595,000-5.9%$354/sqft |
Source: Bright MLS #PABK2014650 Report a problem | ||
| 4/29/2022 | Listed for sale | $1,695,000$377/sqft |
Source: Bright MLS #PABK2014650 Report a problem | ||
Public tax history
Tax history is unavailable.
Neighborhood: 19504
Nearby homes
- $1,320,0006 bd3 ba4.9k sqft156 Mulberry Hill Rd, Barto, PA 19504Sold
- $--42.92 acres156B Mulberry Hill Rd, Barto, PA 19504Off Market
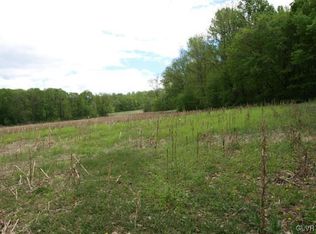
- $486,9004 bd2 ba1.6k sqft186 Mulberry Hill Rd, Barto, PA 19504Off Market
- $422,100-- bd-- ba980 sqft32 Gun Club Rd, Barto, PA 19504Off Market
- $1,754,9006 bd5 ba4.5k sqft156 Mulberry Hill Rd, Barto, PA 19504Off Market
- $464,9003 bd1 ba1k sqft60 Gun Club Rd, Barto, PA 19504Off Market
- $184,5002 bd2 ba2.4k sqft245 Mulberry Hill Rd, Barto, PA 19504Off Market
- $426,2003 bd2 ba2.1k sqft65 Gun Club Rd, Barto, PA 19504Off Market
Nearby schools
GreatSchools rating
- 6/10Hereford El SchoolGrades: K-3Distance: 2.6 mi
- 9/10Upper Perkiomen Middle SchoolGrades: 6-8Distance: 6.8 mi
- 7/10Upper Perkiomen High SchoolGrades: 9-12Distance: 7.3 mi
Schools provided by the listing agent
- High: Upper Perkiomen
- District: Upper Perkiomen
Source: Bright MLS. This data may not be complete. We recommend contacting the local school district to confirm school assignments for this home.
Get a cash offer in 3 minutes
Find out how much your home could sell for in as little as 3 minutes with a no-obligation cash offer.
Estimated market value
$1,808,800
Get a cash offer in 3 minutes
Find out how much your home could sell for in as little as 3 minutes with a no-obligation cash offer.
Estimated market value
$1,808,800
- Pennsylvania
- Berks County
- Barto
- 19504
- 156 Mulberry Hill Rd Unit A
Nearby cities
Nearby zip codes
Other Barto Topics
