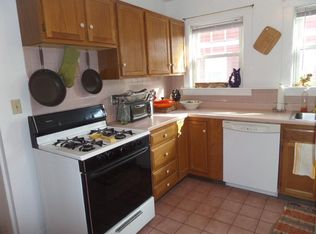
Here's your chance to own in East Arlington! This lovely, sun-splashed & spacious upper level 2+ bedroom condo is beautifully situated across from the Mystic River - perfect for running, kayaking, or strolling down the river. There is a sweet bonus room (office/nursery) & a breezy (yet heated) front sunroom - the perfect space to enjoy scenic water views! The open concept design offers a combined living/dining room, rich in original detail. An eat-in kitchen w/Quartz counters & SS appliances which leads to a private porch to enjoy a bird's eye view of the yard & perennial gardens! All this + central air, garage +1 parking, updated windows, newer roof & private storage in the basement. Location is key - just mins to 93, a short bike-ride to Alewife T stop (via the Greenway) & a short stroll to the commuter rail - just 1 stop to downtown Boston! Close to the many restaurants & shops in Teele & Davis Square. What a peaceful place to enjoy the outdoors but still live so close to the city!
Sold for $649,000
$649,000
156 Mystic Valley Pkwy, Arlington, MA 02474
2beds
1,280sqft
Condominium
Built in 1926
-- sqft lot
$711,300 Zestimate®
$507/sqft
$3,190 Estimated rent
Home value
$711,300
$676,000 - $754,000
$3,190/mo
Zestimate® history
Owner options
List your home for rent
$3,190/mo
Rent Zestimate®
Find your next renter with Zillow Rental Manager. Plus, with online applications, you can quickly screen prospective tenants – for free.
$3,190/mo
Rent Zestimate®
Refinance and save
$4,348/mo
Est. payment
Refinancing to a lower rate could help reduce your monthly payments and save thousands over the life of the loan.
$4,348/mo
Est. payment
Explore your selling options
Work with a Zillow partner agent
Leverage their expertise and Zillow's premium Showcase listings to get your home seen by more buyers.
Get startedList with your own agent
Get your home in front of millions of buyers by listing it on Zillow.
Learn how to do itSell it yourself
Take full control of how buyers see your home on Zillow by listing For Sale by Owner (FSBO).
List your homeWhat's special
Zillow last checked:
Listing updated:
Listed by:
Julie Gibson 781-771-5760,
Gibson Sotheby's International Realty 781-648-3500,
Sarah Holt 908-256-6856
Bought with:
Matthew Zborezny
Redfin Corp.
Source: MLS PIN,MLS#: 73153490
Facts & features
Interior
Bedrooms & bathrooms
- Bedrooms: 2
- Bathrooms: 1
- Full bathrooms: 1
Primary bedroom
- Features: Closet, Flooring - Hardwood
- Level: Second
Bedroom 2
- Features: Closet, Flooring - Hardwood
- Level: Second
Primary bathroom
- Features: No
Bathroom 1
- Features: Bathroom - Full, Bathroom - With Tub & Shower, Flooring - Stone/Ceramic Tile
- Level: Second
Dining room
- Features: Closet/Cabinets - Custom Built, Flooring - Hardwood
- Level: Main,Second
Kitchen
- Features: Flooring - Stone/Ceramic Tile, Dining Area, Countertops - Stone/Granite/Solid, Remodeled, Stainless Steel Appliances, Gas Stove
- Level: Second
Living room
- Features: Flooring - Hardwood, Open Floorplan
- Level: Main,Second
Office
- Features: Flooring - Hardwood
- Level: Second
Heating
- Steam, Natural Gas
Cooling
- Central Air
Appliances
- Included: Range, Dishwasher, Disposal, Refrigerator, Washer, Dryer
- Laundry: In Basement, In Building, Washer Hookup
Features
- Home Office, Sun Room
- Flooring: Tile, Carpet, Hardwood, Flooring - Hardwood, Flooring - Wall to Wall Carpet
- Windows: Insulated Windows
- Has basement: Yes
- Has fireplace: No
Interior area
- Total structure area: 1,280
- Total interior livable area: 1,280 sqft
Property
Parking
- Total spaces: 2
- Parking features: Detached, Off Street
- Garage spaces: 1
- Uncovered spaces: 1
Accessibility
- Accessibility features: No
Features
- Entry location: Unit Placement(Upper)
- Patio & porch: Porch, Enclosed
- Exterior features: Porch, Porch - Enclosed
- Has view: Yes
- View description: Water, River
- Has water view: Yes
- Water view: River,Water
- Waterfront features: Waterfront, River
Details
- Parcel number: M:041.A B:0006 L:0156.2,4842813
- Zoning: R2
Construction
Type & style
- Home type: Condo
- Property subtype: Condominium
Materials
- Frame
- Roof: Shingle
Condition
- Year built: 1926
- Major remodel year: 2011
Utilities & green energy
- Electric: Circuit Breakers
- Sewer: Public Sewer
- Water: Public
- Utilities for property: for Gas Range, Washer Hookup
Community & HOA
Community
- Features: Public Transportation, Park, Walk/Jog Trails, Bike Path, Conservation Area, Public School, T-Station
HOA
- Services included: Water, Sewer, Insurance, Maintenance Grounds, Snow Removal
- HOA fee: $275 monthly
Location
- Region: Arlington
Financial & listing details
- Price per square foot: $507/sqft
- Tax assessed value: $496,100
- Annual tax amount: $5,561
- Date on market: 1/18/2026
- Exclusions: Seller Will Credit 7k Toward Exterior Painting - Scheduled For Next Spring.
Price history
| Date | Event | Price |
|---|---|---|
| 10/12/2023 | Sold | $649,000$507/sqft |
Source: MLS PIN #73153490 Report a problem | ||
| 8/29/2023 | Listed for sale | $649,000+33.8%$507/sqft |
Source: MLS PIN #73153490 Report a problem | ||
| 6/8/2017 | Sold | $485,000+19.8%$379/sqft |
Source: Public Record Report a problem | ||
| 6/6/2014 | Sold | $405,000$316/sqft |
Source: Public Record Report a problem | ||
Public tax history
| Year | Property taxes | Tax assessment |
|---|---|---|
| 2025 | $6,536 +20.3% | $606,900 +18.3% |
| 2024 | $5,434 -2.3% | $513,100 +3.4% |
| 2023 | $5,561 +1% | $496,100 +2.9% |
| 2022 | $5,504 +3.8% | $482,000 +3% |
| 2021 | $5,305 +4.1% | $467,800 +1.5% |
| 2020 | $5,095 -3.9% | $460,700 -2.2% |
| 2019 | $5,302 +5.1% | $470,900 +13.2% |
| 2018 | $5,046 +6.1% | $416,000 +9.8% |
| 2017 | $4,758 -0.4% | $378,800 +1.5% |
| 2016 | $4,777 +11.4% | $373,200 +17.9% |
| 2015 | $4,290 +2.9% | $316,600 +4.7% |
| 2014 | $4,169 +0.5% | $302,300 -0.8% |
| 2013 | $4,147 -17.9% | $304,700 -17.6% |
| 2012 | $5,050 | $369,700 |
Find assessor info on the county website
Neighborhood: 02474
Nearby homes
- $680,9002 bd1 ba945 sqft154 Mystic Valley Pkwy, Arlington, MA 02474Off Market

- $1,080,400-- bd-- ba-- sqft158 Mystic Valley Pkwy #1, Arlington, MA 02474Off Market

- $750,5002 bd1 ba1.2k sqft158 Mystic Valley Pkwy, Arlington, MA 02474Off Market

- $---- bd-- ba-- sqft160 Mystic Valley Pkwy, Arlington, MA 02474Off Market
- $1,282,0005 bd2 ba2.3k sqft158-160 Mystic Valley Pkwy, Arlington, MA 02474Off Market
- $680,0002 bd1 ba923 sqft150 Mystic Valley Pkwy UNIT 150, Arlington, MA 02474Sold
- $705,7003 bd1 ba1.2k sqft152 Mystic Valley Pkwy, Arlington, MA 02474Off Market
- $658,6002 bd1 ba923 sqft150 Mystic Valley Pkwy, Arlington, MA 02474Off Market
Nearby schools
GreatSchools rating
- 8/10Thompson Elementary SchoolGrades: K-5Distance: 0.2 mi
- 9/10Gibbs SchoolGrades: 6Distance: 0.4 mi
- 10/10Arlington High SchoolGrades: 9-12Distance: 1.2 mi
Schools provided by the listing agent
- Elementary: Thompson
- Middle: Gibbs/Ottoson
- High: Arlington High
Source: MLS PIN. This data may not be complete. We recommend contacting the local school district to confirm school assignments for this home.
Get a cash offer in 3 minutes
Find out how much your home could sell for in as little as 3 minutes with a no-obligation cash offer.
Estimated market value
$711,300
Get a cash offer in 3 minutes
Find out how much your home could sell for in as little as 3 minutes with a no-obligation cash offer.
Estimated market value
$711,300
- Massachusetts
- Middlesex County
- Arlington
- 02474
- 156 Mystic Valley Pkwy
Nearby cities
Nearby zip codes
Other Arlington Topics
