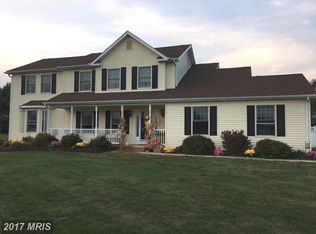
FOR THOSE WHO ENJOY AN AMERICAN TRADITIONAL HOME you are going to fall in love with everything this two story has to offer. 3 bedrooms, 2.5 baths and an eat in kitchen that any chef would fall in love with; stainless steel appliances, granite counter tops, custom hardwood cabinets. Kitchen adjoins formal dining area. In addition the living room is open to an all season’s room with a sweeping view of the 1.89 acre lot and 4 stall stable. Walk-in closets, full basement, attached two car garage, perennial gardens, and Calvert Elementary / Rising Sun High School District complete the package. New roof. New HVAC. No HOA. Move in condition. Close to all commute routes. A chance to feel like country living with the advantages of suburb amenities. Don’t miss this opportunity.
Sold for $479,900
$479,900
156 N Fieldcrest Dr, North East, MD 21901
3beds
1,656sqft
Single Family Residence
Built in 1993
1.89 Acres Lot
$524,700 Zestimate®
$290/sqft
$2,698 Estimated rent
Home value
$524,700
$498,000 - $551,000
$2,698/mo
Zestimate® history
Owner options
List your home for rent
$2,698/mo
Rent Zestimate®
Find your next renter with Zillow Rental Manager. Plus, with online applications, you can quickly screen prospective tenants – for free.
$2,698/mo
Rent Zestimate®
Refinance and save
$2,894/mo
Est. payment
Refinancing to a lower rate could help reduce your monthly payments and save thousands over the life of the loan.
$2,894/mo
Est. payment
Explore your selling options
Work with a Zillow partner agent
Leverage their expertise and Zillow's premium Showcase listings to get your home seen by more buyers.
Get startedList with your own agent
Get your home in front of millions of buyers by listing it on Zillow.
Learn how to do itSell it yourself
Take full control of how buyers see your home on Zillow by listing For Sale by Owner (FSBO).
List your homeWhat's special
Formal dining areaCustom hardwood cabinetsWalk-in closetsNew hvacNew roofEat in kitchenAttached two car garage
Zillow last checked:
Listing updated:
Listed by:
Ann Jackson 443-309-7318,
Harlan C. Williams Co.,
Co-Listing Agent: Melinda J Wimer 443-553-5352,
Harlan C. Williams Co.
Bought with:
Michael Dutt
Patterson-Schwartz-Newark
Source: Bright MLS,MLS#: MDCC2009914
Facts & features
Interior
Bedrooms & bathrooms
- Bedrooms: 3
- Bathrooms: 3
- Full bathrooms: 2
- 1/2 bathrooms: 1
- Main level bathrooms: 1
Rooms
- Room types: Living Room, Dining Room, Primary Bedroom, Bedroom 2, Bedroom 3, Kitchen, Laundry, Other, Bathroom 3, Primary Bathroom, Half Bath
Basement
- Area: 1155
Heating
- Forced Air, Propane
Cooling
- Central Air, Electric
Appliances
- Included: Microwave, Built-In Range, Dishwasher, Dryer, Exhaust Fan, Oven/Range - Gas, Refrigerator, Stainless Steel Appliance(s), Washer, Water Heater
- Laundry: Main Level, Washer In Unit, Dryer In Unit, Laundry Room
Features
- Attic, Breakfast Area, Crown Molding, Floor Plan - Traditional, Formal/Separate Dining Room, Kitchen Island, Recessed Lighting, Bathroom - Tub Shower, Bathroom - Stall Shower, Dry Wall
- Flooring: Carpet, Hardwood, Laminate, Luxury Vinyl
- Doors: Six Panel, Sliding Glass
- Windows: Double Hung, Double Pane Windows, Screens, Sliding, Window Treatments
- Basement: Connecting Stairway,Drainage System,Full,Interior Entry,Exterior Entry,Concrete,Rear Entrance,Shelving,Walk-Out Access,Workshop
- Has fireplace: No
Interior area
- Total structure area: 2,811
- Total interior livable area: 1,656 sqft
- Finished area above ground: 1,656
- Finished area below ground: 0
Property
Parking
- Total spaces: 3
- Parking features: Garage Faces Side, Garage Faces Rear, Garage Door Opener, Basement, Inside Entrance, Asphalt, Attached, Off Street, Driveway
- Attached garage spaces: 3
- Has uncovered spaces: Yes
Accessibility
- Accessibility features: Doors - Lever Handle(s)
Features
- Levels: Two
- Stories: 2
- Patio & porch: Deck, Enclosed, Patio, Porch, Screened
- Exterior features: Boat Storage, Rain Gutters, Sidewalks, Other
- Pool features: None
- Has view: Yes
- View description: Pasture
Lot
- Size: 1.89 Acres
- Features: Cleared, Front Yard, Landscaped, Open Lot, Rear Yard, SideYard(s)
Details
- Additional structures: Above Grade, Below Grade, Outbuilding
- Parcel number: 0809017321
- Zoning: RR
- Special conditions: Standard
- Horses can be raised: Yes
- Horse amenities: Horses Allowed, Paddocks, Stable(s)
Construction
Type & style
- Home type: SingleFamily
- Architectural style: Colonial
- Property subtype: Single Family Residence
Materials
- Vinyl Siding, Brick
- Foundation: Concrete Perimeter
- Roof: Architectural Shingle
Condition
- New construction: No
- Year built: 1993
Utilities & green energy
- Sewer: On Site Septic, Septic Pump
- Water: Private
- Utilities for property: Propane
Community & HOA
Community
- Subdivision: West Branch
HOA
- Has HOA: No
Location
- Region: North East
Financial & listing details
- Price per square foot: $290/sqft
- Tax assessed value: $320,067
- Annual tax amount: $3,473
- Date on market: 7/25/2023
- Listing agreement: Exclusive Right To Sell
- Ownership: Fee Simple
Price history
| Date | Event | Price |
|---|---|---|
| 10/30/2023 | Sold | $479,900$290/sqft |
Source:  Bright MLS #MDCC2009914 Report a problem Bright MLS #MDCC2009914 Report a problem | ||
| 8/8/2023 | Contingent | $479,900$290/sqft |
Source: Bright MLS #MDCC2009914 Report a problem | ||
| 7/25/2023 | Listed for sale | $479,900$290/sqft |
Source: Bright MLS #MDCC2009914 Report a problem | ||
Public tax history
| Year | Property taxes | Tax assessment |
|---|---|---|
| 2025 | $3,936 +6.7% | $354,200 +5.1% |
| 2024 | $3,690 +4.4% | $337,133 +5.3% |
| 2023 | $3,535 +3.6% | $320,067 +5.6% |
| 2022 | $3,413 +1.9% | $303,000 +3.1% |
| 2021 | $3,350 +2% | $293,900 +3.2% |
| 2020 | $3,285 +3.3% | $284,800 +3.3% |
| 2019 | $3,180 +2.7% | $275,700 +2.7% |
| 2018 | $3,097 +0.7% | $268,533 +2.7% |
| 2017 | $3,075 +7.3% | $261,367 +2.8% |
| 2016 | $2,865 +0.1% | $254,200 |
| 2015 | $2,863 +5.6% | $254,200 |
| 2014 | $2,710 | $254,200 -2% |
| 2013 | -- | $259,400 |
| 2012 | -- | $259,400 |
| 2011 | -- | $259,400 -22.6% |
| 2010 | -- | $335,330 +9% |
| 2009 | -- | $307,562 +9.9% |
| 2008 | -- | $279,796 +11% |
| 2007 | -- | $252,030 +9.1% |
| 2006 | -- | $230,992 +10% |
| 2005 | -- | $209,956 +11.1% |
| 2004 | -- | $188,920 +6.3% |
| 2003 | -- | $177,750 +6.7% |
| 2002 | -- | $166,580 +7.2% |
| 2001 | -- | $155,410 |
Find assessor info on the county website
Neighborhood: 21901
Nearby homes
- $100,100-- bd-- ba-- sqft156 N Fieldcrest Dr, North East, MD 21901Off Market
- $432,200-- bd2 ba2k sqft165 N Fieldcrest Dr, North East, MD 21901Off Market
- $578,2003 bd4 ba2.6k sqft141 N Fieldcrest Dr, North East, MD 21901Off Market
- $476,000-- bd2 ba2.2k sqft187 N Fieldcrest Dr, North East, MD 21901Off Market
- $657,700-- bd2 ba2.7k sqft15 W Branch Dr, North East, MD 21901Off Market
- $550,0003 bd2 ba2.4k sqft112 N Fieldcrest Dr, North East, MD 21901Sold
- $484,000-- bd2 ba1.8k sqft223 N Fieldcrest Dr, North East, MD 21901Off Market
- $377,6003 bd2 ba1.8k sqft82 N Fieldcrest Dr, North East, MD 21901Off Market
Nearby schools
GreatSchools rating
- 6/10Calvert Elementary SchoolGrades: PK-5Distance: 1.1 mi
- 8/10Rising Sun Middle SchoolGrades: 6-8Distance: 5.3 mi
- 6/10Rising Sun High SchoolGrades: 9-12Distance: 0.2 mi
Schools provided by the listing agent
- Elementary: Calvert
- Middle: Rising Sun
- High: Rising Sun
- District: Cecil County Public Schools
Source: Bright MLS. This data may not be complete. We recommend contacting the local school district to confirm school assignments for this home.
Get a cash offer in 3 minutes
Find out how much your home could sell for in as little as 3 minutes with a no-obligation cash offer.
Estimated market value
$524,700
Get a cash offer in 3 minutes
Find out how much your home could sell for in as little as 3 minutes with a no-obligation cash offer.
Estimated market value
$524,700
- Maryland
- Cecil County
- North East
- 21901
- 156 N Fieldcrest Dr
Nearby cities
Nearby zip codes
Other North East Topics
