Step back in time with this stunning Arts & Crafts style bungalow 4-5 bedrooms, 3.5-bathrooms historic home, nestled in the heart of Greenville on .86 acres. Boasting +/- 3,255 sq.ft, this two-story home with a recently renovated +/- 983 sq.ft walk-out basement is full of original character, spacious rooms, and extensive storage and closet space. Located just a 3-minute walk from downtown Greenville, this home offers both historic charm and modern convenience. The main level features a formal living room, dining room, and large kitchen, with a cozy den. Upstairs, you'll find spacious bedrooms with ample closets, an office space, and a large storage closet. The basement offers a bonus room, that can be used as the 5th bedroom, laundry, storage, and outdoor access, making it perfect for additional living space or a hobby area. Key Features: - 4 Bedrooms | 3.5 Bathrooms - 2 Fireplaces on the Main Floor - Original 1918 Architecture with a Mid-Century Den Addition & Kitchen - Ample Storage, Including Multiple Closets & Large Basement Storage Area - Charming Pocket Doors Throughout - Including a massive 6' fully operational pocket door dividing the formal living room and dining room - Original Picture Frame Hardwood Floors (Ready to Refinish) in All Upstairs & Main Floor Rooms (Except Kitchen, Den & Adjacent Bedroom) - Poured Concrete Basement - Recently Updated - Massive Covered Front Porch - Perfect for relaxing and enjoying the peaceful surroundings. - High Ceilings Throughout - Adds to the historic charm and spacious feel. - Original Woodwork & Trim - Maintains the home's 1918 craftsmanship. - Large Windows with Natural Light - Enhancing the home's warmth and character. - Spacious Formal Dining Room - Ideal for entertaining guests. - Carport with Outdoor Fireplace/Grill - A unique feature not often found in historic homes. - 1.5-Car +/- 443 sq.ft Detached Garage - Provides extra storage and convenience. - Paved Driveway with Ample Parking - Recently re-paved for a fresh, clean look. Owners know much of this home's history and can provide details upon request. This timeless home is waiting for the right person to restore its original charm. Schedule your showing today!
For sale
Price cut: $15.1K (7/22)
$269,900
156 N Main St, Greenville, KY 42345
3beds
3,255sqft
:
Get pre-qualified$1,694/mo
Single Family Residence
Built in 1918
0.86 Acres Lot
$259,200 Zestimate®
$83/sqft
$-- HOA
What's special
Original characterLarge kitchenLarge storage closetOffice spaceCozy denSpacious roomsCharming pocket doors throughout
- 132 days |
- 309 |
- 12 |
Zillow last checked:
Listing updated:
Listed by:
Tonya Beadnell 270-977-5178,
Wright Choice of Kentucky Realty & Auction
Source: My State MLS,MLS#: 11672464
Facts & features
Interior
Bedrooms & bathrooms
- Bedrooms: 3
- Bathrooms: 4
- Full bathrooms: 3
- 1/2 bathrooms: 1
Rooms
- Room types: Den, En Suite, Family Room, First Floor Bathroom, Formal Room, Kitchen, Laundry Room, Walk-in Closet
Kitchen
- Features: Open, Laminate Counters
Basement
- Area: 983
Heating
- Natural Gas, Other
Cooling
- Wall/Window Unit(s)
Appliances
- Included: Dishwasher, Disposal, Refrigerator, Microwave, Oven, Water Heater
Features
- Flooring: Hardwood, Carpet, Linoleum
- Basement: Full,Partially Finished,Walk-Out Access,Bedrooms(1),Bathrooms(1)
- Number of fireplaces: 2
Interior area
- Total structure area: 4,238
- Total interior livable area: 3,255 sqft
- Finished area above ground: 3,255
Property
Parking
- Total spaces: 2
- Parking features: Driveway, Detached
- Garage spaces: 2
- Has uncovered spaces: Yes
Features
- Stories: 2
- Patio & porch: Covered Porch
- Has view: Yes
- View description: Street
Lot
- Size: 0.86 Acres
- Features: Trees
Details
- Parcel number: 1090224006000
- Lease amount: $0
Construction
Type & style
- Home type: SingleFamily
- Architectural style: Bungalow
- Property subtype: Single Family Residence
Materials
- Frame, Vinyl Siding
- Roof: Asphalt
Condition
- New construction: No
- Year built: 1918
Utilities & green energy
- Electric: Amps(0)
- Water: Municipal
- Utilities for property: Naturl Gas Available
Community & HOA
HOA
- Has HOA: No
Location
- Region: Greenville
Financial & listing details
- Price per square foot: $83/sqft
- Tax assessed value: $185,000
- Annual tax amount: $1,736
- Date on market: 3/12/2026
- Date available: 03/12/2026
Estimated market value
$259,200
$246,000 - $272,000
$2,617/mo
Price history
| Date | Event | Price |
|---|---|---|
| 7/22/2026 | Price change | $269,900-5.3%$83/sqft |
Source: My State MLS #11672464 Report a problem | ||
| 6/1/2026 | Price change | $285,000-3.4%$88/sqft |
Source: My State MLS #11672464 Report a problem | ||
| 3/12/2026 | Listed for sale | $295,000$91/sqft |
Source: My State MLS #11672464 Report a problem | ||
| 3/12/2026 | Listing removed | -- |
Source: Owner Report a problem | ||
| 2/20/2026 | Listed for sale | $295,000$91/sqft |
Source: Owner Report a problem | ||
| 9/9/2025 | Listing removed | $295,000$91/sqft |
Source: My State MLS #11486504 Report a problem | ||
| 5/2/2025 | Listed for sale | $295,000$91/sqft |
Source: My State MLS #11486504 Report a problem | ||
| 5/1/2025 | Listing removed | -- |
Source: Owner Report a problem | ||
| 3/16/2025 | Listed for sale | $295,000+99.3%$91/sqft |
Source: Owner Report a problem | ||
| 12/13/2018 | Sold | $148,000-4.5%$45/sqft |
Source:  RASK #20183984 Report a problem RASK #20183984 Report a problem | ||
| 11/6/2018 | Pending sale | $154,900$48/sqft |
Source: United Country, Hearland Realty & Auction, LLC #20183984 Report a problem | ||
| 9/21/2018 | Listed for sale | $154,900$48/sqft |
Source: United Country, Hearland Realty & Auction, LLC #20183984 Report a problem | ||
Public tax history
| Year | Property taxes | Tax assessment |
|---|---|---|
| 2024 | $1,736 -1.4% | $185,000 |
| 2023 | $1,760 -0.9% | $185,000 |
| 2022 | $1,776 +22.3% | $185,000 +25% |
| 2021 | $1,452 -0.3% | $148,000 |
| 2020 | $1,456 -0.6% | $148,000 |
| 2019 | $1,466 +149.5% | $148,000 +51% |
| 2018 | $587 +4.1% | $98,000 |
| 2017 | $564 +1.5% | $98,000 |
| 2016 | $556 +1.6% | $98,000 |
| 2012 | $547 +0.7% | $98,000 |
| 2011 | $543 | $98,000 |
Find assessor info on the county website
Monthly payment
Est. payment
Payment breakdown
Explore the cost of this home by adjusting the details. Changes won't be saved.Climate risks
Neighborhood: 42345
Nearby schools
GreatSchools rating
- 5/10Greenville Elementary SchoolGrades: PK-5Distance: 0.2 mi
- NAThe Renaissance CenterGrades: 6-12Distance: 1.8 mi
- 5/10Muhlenberg County High SchoolGrades: 9-12Distance: 2.1 mi
- $165,0003 bd2 ba2k sqft158 N Main St, Greenville, KY 42345Sold

- $151,700-- bd-- ba1.8k sqft154 N Main St, Greenville, KY 42345Off Market
- $254,900-- bd-- ba3.1k sqft152 N Main St, Greenville, KY 42345Off Market
- $5,000-- bd-- ba-- sqft152 N Main St, Greenville, KY 42345Off Market
- $162,8004 bd2 ba1.3k sqft150 N Main St, Greenville, KY 42345Off Market
- $271,100-- bd-- ba-- sqft162 N Main St, Greenville, KY 42345Off Market
- $99,0004 bd3 ba2.6k sqft164 N Main St, Greenville, KY 42345Sold
- $215,500-- bd-- ba-- sqft157 N Main St, Greenville, KY 42345Off Market
A local agent can set up tours, give advice and negotiate with sellers.
A local lender can help you make sure your offer is ready when you are.
Similar homes
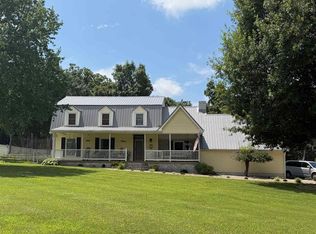
- $295,0004 bd3 ba2.6k sqft324 Hickory Ln, Greenville, KY 42345For Sale
 MLS ID #95271, L. Steve Castlen, L. Steve Castlen, REALTORS®. Greater Owensboro Realtor Association
 - $229,9005 bd3 ba2.1k sqft1526 State Route 176, Greenville, KY 42345For Sale
 MLS ID #95315, Jennifer Legg, Supreme Dream Realty, LLC. Greater Owensboro Realtor Association
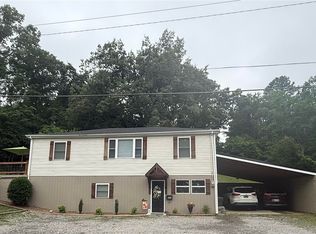
 - $219,9004 bd1 ba1.7k sqft223 N Cherry St, Greenville, KY 42345For Sale
 MLS ID #RA20263097, Alex Watkins, Eaves Realty Auc-KW 1st Choice. RASK
 - $310,0004 bd3 ba2.1k sqft420 Paradise St, Greenville, KY 42345For Sale
 MLS ID #RA20263406, Rebecca Hall, Eaves Realty Auc-KW 1st Choice. RASK
 - $240,0004 bd2 ba1.6k sqft1802 State Highway 181 S, Greenville, KY 42345For SaleMLS ID #11830193, Lee Jones, Wright Choice of Kentucky Realty & Auction. My State MLS
- $262,5003 bd2 ba3.6k sqft5702 S High Way #181, Greenville, KY 42345For SaleMLS ID #RA20263125, Rebecca Hall, Eaves Realty Auc-KW 1st Choice. RASK
- $198,5004 bd1 ba1.9k sqft310 College St, Greenville, KY 42345For SaleMLS ID #11675020, Kevin Wright, Wright Choice of Kentucky Realty & Auction. My State MLS
- $270,0003 bd2 ba1.8k sqft132 Robinson Ln, Greenville, KY 42345For SaleMLS ID #11845812, Tonya Beadnell, Wright Choice of Kentucky Realty & Auction. My State MLS
- $299,0003 bd2 ba2.2k sqft151 Baggett Ln, Greenville, KY 42345For Sale
 MLS ID #3234312, Michael E Miller. RealTracs MLS as distributed by MLS GRID
 - $239,0003 bd2 ba1.8k sqft2272 State Route 601, Greenville, KY 42345For SaleMLS ID #121929, Hailee Paxton, Greater Madisonville Realty Company. MHCBOR
- $350,0004 bd3 ba2.6k sqft115 Tammie Ln, Greenville, KY 42345For SaleMLS ID #RA20262738, Misty D Avery, Eaves Realty Auc-KW 1st Choice. RASK
- $249,9002 bd2 ba1.7k sqft417 Richardson Rd, Greenville, KY 42345For Sale By Owner
- $299,0005 bd3 ba2.5k sqft400 Terrebone Loop, Greenville, KY 42345For SaleMLS ID #RA20261969, Eddie R Sumner, Eaves Realty Auc-KW 1st Choice. RASK
- $369,9004 bd3 ba4.4k sqft165 Esor Cir, Greenville, KY 42345For SaleMLS ID #RA20263598, Alex Watkins, Eaves Realty Auc-KW 1st Choice. RASK
- $180,0002 bd1 ba1.9k sqft2048 Us Highway 62 W, Greenville, KY 42345For SaleMLS ID #121958, Julie Barritt, Heritage Homes Real Estate. MHCBOR
- $199,0001 bd2 ba3.5k sqft790 Highway 181 S, Greenville, KY 42345For SaleMLS ID #46121, Nathan Todd. HCTCBOR
- $254,9004 bd3 ba2.3k sqft4893 Main St, Bremen, KY 42325For Sale By Owner
- $239,9003 bd2 ba1.7k sqft2465 State Highway 70, Central City, KY 42330For SaleMLS ID #RA20261752, Brian Pearson, Eaves Realty Auc-KW 1st Choice. RASK
- $269,0003 bd3 ba2.7k sqft602 E Broad St, Central City, KY 42330For SaleMLS ID #RA20263479, Misty D Avery, Eaves Realty Auc-KW 1st Choice. RASK
- $265,0003 bd2 ba2k sqft1865 R Whittaker Rd, Lewisburg, KY 42256For Sale
 MLS ID #26018101, Daniel Richardson, Lake Homes Realty. Imagine MLS
