Rarely Available! This beautifully updated 2-bedroom, 2-bath condo is located in the heart of the village, directly across from Scoville Park and the main library. The unit features a new kitchen with generous cabinet and countertop space, ideal for cooking and entertaining. The fresh, neutral decor throughout creates a welcoming atmosphere, and the living room includes a cozy wood-burning fireplace and access to a private balcony-perfect for enjoying some quiet time or taking in the views. The smart split floor plan offers excellent privacy. The spacious primary suite includes a walk-in closet and a luxurious en suite bathroom with a soaking tub and separate shower. On the opposite side of the living and dining area, the second bedroom features a newly installed built-in Murphy bed, offering flexibility for guests or a home office setup. This bedroom also connects directly to the full hall bath, making it ideal for visitors. Additional upgrades include new wainscoting and wood trim, a built-in bookshelf, and electronic blinds on the large south- and west-facing windows that bring in tons of natural light and beautiful sunset views. While the private balcony offers a nice escape, residents also have access to a spacious and beautifully renovated private condo courtyard - a unique feature that adds to the appeal of this highly sought-after building. The condo also includes in-unit laundry, a newer HVAC system and hot water heater, and two parking spots-one in the garage and one outside, which is fantastic. Located in a highly walkable area, you'll enjoy summer concerts at Scoville Park, easy access to the main library, the Lake Theater, a wide variety of restaurants, coffee shops, and boutiques, as well as convenient transportation via the Metra and Green Line trains. Don't miss Oak Park's beloved summer Farmers Market-just one more reason this home is a true gem!
Closed
$525,000
156 N Oak Park Ave APT 2H, Oak Park, IL 60301
2beds
1,250sqft
Condominium, Single Family Residence
Built in 1903
-- sqft lot
$555,600 Zestimate®
$420/sqft
$3,086 Estimated rent
Home value
$555,600
$500,000 - $622,000
$3,086/mo
Zestimate® history
Owner options
List your home for rent
$3,086/mo
Rent Zestimate®
Find your next renter with Zillow Rental Manager. Plus, with online applications, you can quickly screen prospective tenants – for free.
$3,086/mo
Rent Zestimate®
Refinance and save
$4,227/mo
Est. payment
Refinancing to a lower rate could help reduce your monthly payments and save thousands over the life of the loan.
$4,227/mo
Est. payment
Explore your selling options
Work with a Zillow partner agent
Leverage their expertise and Zillow's premium Showcase listings to get your home seen by more buyers.
Get startedList with your own agent
Get your home in front of millions of buyers by listing it on Zillow.
Learn how to do itSell it yourself
Take full control of how buyers see your home on Zillow by listing For Sale by Owner (FSBO).
List your homeWhat's special
Cozy wood-burning fireplacePrivate balconyBuilt-in bookshelfBeautiful sunset viewsTons of natural lightIn-unit laundryElectronic blinds
Zillow last checked:
Listing updated:
Listed by:
Greer Haseman 708-606-8896,
@properties Christie's International Real Estate,
Chris Curran 708-366-0400,
@properties Christie's International Real Estate
Bought with:
Alex Tzallas
RE/MAX 10 Lincoln Park
Source: MRED as distributed by MLS GRID,MLS#: 12329796
Facts & features
Interior
Bedrooms & bathrooms
- Bedrooms: 2
- Bathrooms: 2
- Full bathrooms: 2
Rooms
- Room types: Foyer, Walk In Closet, Balcony/Porch/Lanai
Primary bedroom
- Features: Flooring (Carpet), Window Treatments (Blinds), Bathroom (Full)
- Level: Main
- Area: 208 Square Feet
- Dimensions: 13X16
Bedroom 2
- Features: Flooring (Carpet), Window Treatments (Blinds)
- Level: Main
- Area: 150 Square Feet
- Dimensions: 10X15
Balcony porch lanai
- Level: Main
- Area: 56 Square Feet
- Dimensions: 7X8
Dining room
- Level: Main
- Dimensions: COMBO
Foyer
- Features: Flooring (Hardwood)
- Level: Main
- Area: 40 Square Feet
- Dimensions: 4X10
Kitchen
- Features: Kitchen (SolidSurfaceCounter, Updated Kitchen), Flooring (Hardwood)
- Level: Main
- Area: 72 Square Feet
- Dimensions: 8X9
Laundry
- Level: Main
- Area: 12 Square Feet
- Dimensions: 3X4
Living room
- Features: Flooring (Hardwood), Window Treatments (Blinds)
- Level: Main
- Area: 286 Square Feet
- Dimensions: 13X22
Walk in closet
- Features: Flooring (Carpet)
- Level: Main
- Area: 48 Square Feet
- Dimensions: 6X8
Heating
- Natural Gas
Cooling
- Central Air
Appliances
- Included: Range, Microwave, Dishwasher, Washer, Dryer, Stainless Steel Appliance(s)
- Laundry: In Unit
Features
- Elevator, Built-in Features, Bookcases
- Flooring: Hardwood
- Basement: None
- Number of fireplaces: 1
- Fireplace features: Wood Burning, Living Room
Interior area
- Total structure area: 0
- Total interior livable area: 1,250 sqft
Property
Parking
- Total spaces: 2
- Parking features: Garage Door Opener, Heated Garage, On Site, Garage Owned, Attached, Off Alley, Owned, Garage
- Attached garage spaces: 1
- Has uncovered spaces: Yes
Accessibility
- Accessibility features: No Disability Access
Details
- Additional parcels included: 16072180281039
- Parcel number: 16072180281020
- Special conditions: None
Construction
Type & style
- Home type: Condo
- Property subtype: Condominium, Single Family Residence
Materials
- Brick
Condition
- New construction: No
- Year built: 1903
Utilities & green energy
- Electric: Circuit Breakers
- Water: Lake Michigan, Public
Community & HOA
HOA
- Has HOA: Yes
- Amenities included: Elevator(s), Storage, Park, Receiving Room
- Services included: Water, Insurance, Exterior Maintenance, Scavenger, Snow Removal
- HOA fee: $480 monthly
Location
- Region: Oak Park
Financial & listing details
- Price per square foot: $420/sqft
- Annual tax amount: $9,096
- Date on market: 5/7/2025
- Listing terms: Conventional
- Ownership: Condo
Price history
| Date | Event | Price |
|---|---|---|
| 8/20/2025 | Sold | $525,000$420/sqft |
Source:  MRED as distributed by MLS GRID #12329796 Report a problem MRED as distributed by MLS GRID #12329796 Report a problem | ||
| 8/6/2025 | Pending sale | $525,000$420/sqft |
Source: MRED as distributed by MLS GRID #12329796 Report a problem | ||
| 7/2/2025 | Contingent | $525,000$420/sqft |
Source: MRED as distributed by MLS GRID #12329796 Report a problem | ||
| 5/7/2025 | Listed for sale | $525,000+38.2%$420/sqft |
Source: MRED as distributed by MLS GRID #12329796 Report a problem | ||
| 5/31/2022 | Sold | $380,000+11.8%$304/sqft |
Source: MRED as distributed by MLS GRID #11362353 Report a problem | ||
| 4/5/2019 | Sold | $340,000-2.6%$272/sqft |
Source: Berkshire Hathaway HomeServices Koenig Rubloff #10137549_60301_2H Report a problem | ||
| 2/12/2019 | Pending sale | $349,000$279/sqft |
Source: Berkshire Hathaway HomeServices KoenigRubloff Realty Group #10137549 Report a problem | ||
| 11/14/2018 | Listed for sale | $349,000+31.7%$279/sqft |
Source: Berkshire Hathaway HomeServices KoenigRubloff #10137549 Report a problem | ||
| 3/20/2014 | Sold | $265,000$212/sqft |
Source: Berkshire Hathaway HomeServices Koenig Rubloff #08407219_60301_2H Report a problem | ||
Public tax history
Tax history is unavailable.
Neighborhood: 60301
Nearby homes
- $677,3002 bd3 ba2.1k sqft156 N Oak Park Ave #2, Oak Park, IL 60301Off Market
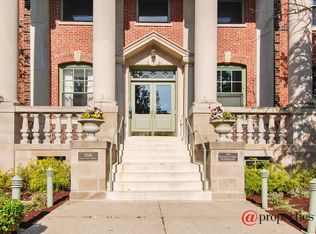
- $392,4002 bd2 ba106k sqft156 N Oak Park Ave #3, Oak Park, IL 60301Off Market
- $---- bd-- ba-- sqft156 N Oak Park Ave APT 4H, Oak Park, IL 60301Off Market
- $552,2003 bd3 ba2.1k sqft156 N Oak Park Ave APT 1G, Oak Park, IL 60301Off Market
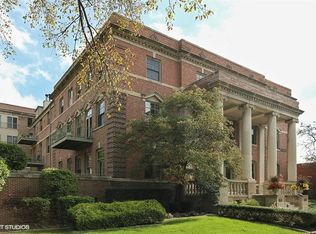
- $387,5003 bd3 ba2.1k sqft156 N Oak Park Ave APT 1F, Oak Park, IL 60301Off Market
- $---- bd-- ba-- sqft156 N Oak Park Ave APT 2E, Oak Park, IL 60301Off Market
- $--2 bd2 ba1.5k sqft156 N Oak Park Ave APT 4F, Oak Park, IL 60301Off Market
- $439,2002 bd2 ba-- sqft156 N Oak Park Ave APT 3A, Oak Park, IL 60301Off Market
Nearby schools
GreatSchools rating
- 10/10Oliver W Holmes Elementary SchoolGrades: K-5Distance: 0.4 mi
- 9/10Gwendolyn Brooks Middle SchoolGrades: 6-8Distance: 0.5 mi
- 10/10Oak Park & River Forest High SchoolGrades: 9-12Distance: 0.3 mi
Schools provided by the listing agent
- Elementary: Oliver W Holmes Elementary Schoo
- Middle: Gwendolyn Brooks Middle School
- High: Oak Park & River Forest High Sch
- District: 97
Source: MRED as distributed by MLS GRID. This data may not be complete. We recommend contacting the local school district to confirm school assignments for this home.
Get a cash offer in 3 minutes
Find out how much your home could sell for in as little as 3 minutes with a no-obligation cash offer.
Estimated market value
$555,600
Get a cash offer in 3 minutes
Find out how much your home could sell for in as little as 3 minutes with a no-obligation cash offer.
Estimated market value
$555,600
- Illinois
- Cook County
- Oak Park
- 60301
- 156 N Oak Park Ave Apartment 2H
Nearby cities
Nearby zip codes
Other Oak Park Topics
