Welcome to this spacious home located in the highly sought-after Pennsbury School District. This rarely offered 6 bedroom home provides plenty of space for a growing family or those who love to entertain. As you enter, you'll notice the charm of the original hardwood flooring that graces many of the rooms, adding warmth and character to the space. The open-concept kitchen is a chef's dream, featuring maple cabinets, sleek granite countertops, custom cabinet lighting, gas cooking and a breakfast bar that flows seamlessly into the formal dining room. The adjacent living room with bow window is filled with natural light and finishes this space as the perfect spot for family gatherings The lower level features an expansive family room complete with a half bath and laundry area. The lower level leads to the backyard set on a large half-acre lot featuring a covered back patio that creates an ideal space for entertaining. Whether you’re lounging on your patio or hosting summer barbecues, this outdoor space is sure to be a favorite spot. Additionally you will find a convenient storage shed and above-ground pool. The upper floor features a large primary bedroom that is a true retreat, complete with an en-suite full bath for added privacy and comfort. Two additional nice sized bedrooms with ceiling fans and hardwood flooring. In addition there is a second full bath located in the hallway. Ascend a few more steps to find three more bedrooms and the walk up attic space with tons of storage. Additional highlights include a partially finished basement with a separate workshop room for all your hobbies and projects, gas baseboard heating and central air. The beautifully landscaped front yard features a hardscape walkway adorned with seasonal flora, creating a welcoming first impression. Parking will not be an issue with an oversized driveway and attached one car garage with interior access. Conveniently located close to Route 1 and other major highways, this home offers easy access to shopping, dining, and entertainment. Don’t miss out on the opportunity to make this exceptional property your new home!
Sold for $485,000
Street View
$485,000
156 N Queen Anne Dr, Fairless Hills, PA 19030
6beds
1,965sqft
Single Family Residence
Built in 1965
0.5 Acres Lot
$509,100 Zestimate®
$247/sqft
$3,735 Estimated rent
Home value
$509,100
$473,000 - $550,000
$3,735/mo
Zestimate® history
Owner options
List your home for rent
$3,735/mo
Rent Zestimate®
Find your next renter with Zillow Rental Manager. Plus, with online applications, you can quickly screen prospective tenants – for free.
$3,735/mo
Rent Zestimate®
Refinance and save
$3,095/mo
Est. payment
Refinancing to a lower rate could help reduce your monthly payments and save thousands over the life of the loan.
$3,095/mo
Est. payment
Explore your selling options
Work with a Zillow partner agent
Leverage their expertise and Zillow's premium Showcase listings to get your home seen by more buyers.
Get startedList with your own agent
Get your home in front of millions of buyers by listing it on Zillow.
Learn how to do itSell it yourself
Take full control of how buyers see your home on Zillow by listing For Sale by Owner (FSBO).
List your homeWhat's special
Sleek granite countertopsAbove-ground poolWalk up attic spacePartially finished basementAttached one car garageWorkshop roomLarge half-acre lot
Zillow last checked:
Listing updated:
Listed by:
Carolee Oberholtzer 215-715-8344,
Keller Williams Real Estate-Langhorne,
Co-Listing Agent: Ken Oberholtzer 215-500-7296,
Keller Williams Real Estate-Langhorne
Bought with:
Ann Nanni, 8535194
Coldwell Banker Hearthside
Source: Bright MLS,MLS#: PABU2086388
Facts & features
Interior
Bedrooms & bathrooms
- Bedrooms: 6
- Bathrooms: 3
- Full bathrooms: 2
- 1/2 bathrooms: 1
Rooms
- Room types: Living Room, Dining Room, Primary Bedroom, Bedroom 2, Bedroom 3, Bedroom 4, Bedroom 5, Kitchen, Family Room, Basement, Laundry, Bedroom 6, Primary Bathroom, Full Bath, Half Bath
Primary bedroom
- Features: Ceiling Fan(s), Fireplace - Electric
- Level: Upper
- Area: 165 Square Feet
- Dimensions: 15 x 11
Bedroom 2
- Features: Flooring - HardWood
- Level: Upper
- Area: 110 Square Feet
- Dimensions: 11 x 10
Bedroom 3
- Features: Flooring - HardWood
- Level: Upper
- Area: 120 Square Feet
- Dimensions: 12 x 10
Bedroom 4
- Features: Flooring - HardWood
- Level: Upper
- Area: 90 Square Feet
- Dimensions: 10 x 9
Bedroom 5
- Features: Flooring - HardWood
- Level: Upper
- Area: 90 Square Feet
- Dimensions: 10 x 9
Bedroom 6
- Level: Upper
Primary bathroom
- Level: Upper
Basement
- Features: Basement - Partially Finished
- Level: Lower 2
Dining room
- Features: Flooring - HardWood
- Level: Main
- Area: 168 Square Feet
- Dimensions: 14 x 12
Family room
- Level: Lower
- Area: 330 Square Feet
- Dimensions: 22 x 15
Other
- Level: Upper
Half bath
- Level: Lower
Kitchen
- Features: Granite Counters, Flooring - Ceramic Tile, Kitchen - Gas Cooking, Recessed Lighting, Pantry
- Level: Main
- Area: 120 Square Feet
- Dimensions: 10 x 12
Laundry
- Level: Lower
Living room
- Features: Flooring - HardWood
- Level: Main
- Area: 208 Square Feet
- Dimensions: 16 x 13
Heating
- Baseboard, Natural Gas
Cooling
- Central Air, Natural Gas
Appliances
- Included: Microwave, Dishwasher, Dryer, Oven, Washer, Gas Water Heater
- Laundry: Laundry Room
Features
- Attic, Formal/Separate Dining Room, Primary Bath(s)
- Flooring: Hardwood
- Windows: Bay/Bow
- Basement: Partially Finished
- Has fireplace: No
Interior area
- Total structure area: 1,965
- Total interior livable area: 1,965 sqft
- Finished area above ground: 1,965
- Finished area below ground: 0
Property
Parking
- Total spaces: 6
- Parking features: Inside Entrance, Garage Door Opener, Attached, Driveway
- Attached garage spaces: 1
- Uncovered spaces: 5
Accessibility
- Accessibility features: None
Features
- Levels: Multi/Split,Two
- Stories: 2
- Patio & porch: Patio
- Has private pool: Yes
- Pool features: Private
Lot
- Size: 0.5 Acres
- Dimensions: 96.00 x 181.00
Details
- Additional structures: Above Grade, Below Grade
- Parcel number: 13007343
- Zoning: NCR
- Special conditions: Standard
Construction
Type & style
- Home type: SingleFamily
- Property subtype: Single Family Residence
Materials
- Frame
- Foundation: Other
Condition
- New construction: No
- Year built: 1965
Utilities & green energy
- Sewer: Public Sewer
- Water: Public
Community & HOA
Community
- Subdivision: Fairless Hills
HOA
- Has HOA: No
Location
- Region: Fairless Hills
- Municipality: FALLS TWP
Financial & listing details
- Price per square foot: $247/sqft
- Tax assessed value: $32,800
- Annual tax amount: $7,562
- Date on market: 1/22/2025
- Listing agreement: Exclusive Right To Sell
- Listing terms: Cash,Conventional,FHA,VA Loan
- Inclusions: Washer, Dryer, Refrigerator "as Is"
- Ownership: Fee Simple
Price history
| Date | Event | Price |
|---|---|---|
| 3/19/2025 | Sold | $485,000-2.8%$247/sqft |
Source:  Bright MLS #PABU2086388 Report a problem Bright MLS #PABU2086388 Report a problem | ||
| 3/5/2025 | Pending sale | $499,000$254/sqft |
Source: Bright MLS #PABU2086388 Report a problem | ||
| 2/15/2025 | Contingent | $499,000$254/sqft |
Source: Bright MLS #PABU2086388 Report a problem | ||
| 2/8/2025 | Price change | $499,000-6.7%$254/sqft |
Source: Bright MLS #PABU2086388 Report a problem | ||
| 2/6/2025 | Listed for sale | $535,000$272/sqft |
Source: Bright MLS #PABU2086388 Report a problem | ||
| 1/29/2025 | Pending sale | $535,000$272/sqft |
Source: Bright MLS #PABU2086388 Report a problem | ||
| 1/22/2025 | Listed for sale | $535,000+56%$272/sqft |
Source: Bright MLS #PABU2086388 Report a problem | ||
| 6/20/2016 | Sold | $342,900+1.8%$175/sqft |
Source: Public Record Report a problem | ||
| 4/20/2016 | Pending sale | $336,900$171/sqft |
Source: Keller Williams - Bucks County South #6684420 Report a problem | ||
| 2/5/2016 | Price change | $336,900-3.5%$171/sqft |
Source: Keller Williams - Bucks County South #6684420 Report a problem | ||
| 12/14/2015 | Listed for sale | $349,000$178/sqft |
Source: Keller Williams - Bucks County South #6684420 Report a problem | ||
Public tax history
| Year | Property taxes | Tax assessment |
|---|---|---|
| 2025 | $7,629 | $32,800 |
| 2024 | $7,629 +9% | $32,800 |
| 2023 | $6,998 +3.2% | $32,800 |
| 2022 | $6,781 +2% | $32,800 |
| 2021 | $6,650 | $32,800 |
| 2020 | $6,650 +3.1% | $32,800 |
| 2018 | $6,453 +2.6% | $32,800 |
| 2017 | $6,290 | $32,800 |
| 2016 | $6,290 +8.5% | $32,800 |
| 2015 | $5,798 | $32,800 |
| 2014 | $5,798 | $32,800 |
| 2013 | -- | $32,800 |
| 2012 | -- | $32,800 |
| 2011 | -- | $32,800 |
| 2010 | -- | $32,800 |
| 2009 | -- | $32,800 |
| 2008 | -- | $32,800 |
| 2007 | -- | $32,800 |
| 2006 | -- | $32,800 |
| 2005 | -- | $32,800 +300% |
| 2004 | -- | $8,200 |
| 2003 | -- | $8,200 |
| 2002 | -- | $8,200 |
| 2000 | -- | $8,200 |
Find assessor info on the county website
Neighborhood: 19030
Nearby homes
- $485,0003 bd3 ba1.9k sqft150 N Queen Anne Dr, Fairless Hills, PA 19030Sold
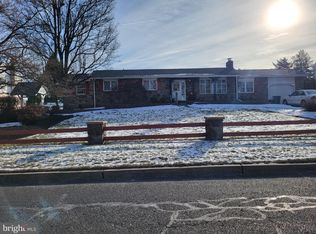
- $594,1004 bd2 ba2.3k sqft600 Austin Dr, Fairless Hills, PA 19030Off Market
- $444,7006 bd2 ba2.4k sqft119 Lebbie Ln, Fairless Hills, PA 19030Off Market
- $482,5004 bd2 ba2.3k sqft115 Lebbie Ln, Fairless Hills, PA 19030Off Market
- $430,000-- bd1 ba1.9k sqft612 Austin Dr, Fairless Hills, PA 19030Off Market
- $389,900-- bd1 ba1.5k sqft123 Lebbie Ln, Fairless Hills, PA 19030Off Market
- $702,400-- bd2 ba2.4k sqft157 N Queen Anne Dr, Fairless Hills, PA 19030Off Market
- $473,2003 bd2 ba1.8k sqft111 Lebbie Ln, Fairless Hills, PA 19030Off Market
Nearby schools
GreatSchools rating
- 7/10Oxford Valley El SchoolGrades: K-5Distance: 0.4 mi
- 6/10William Penn Middle SchoolGrades: 6-8Distance: 2.2 mi
- 7/10Pennsbury High SchoolGrades: 9-12Distance: 0.8 mi
Schools provided by the listing agent
- District: Pennsbury
Source: Bright MLS. This data may not be complete. We recommend contacting the local school district to confirm school assignments for this home.
Get a cash offer in 3 minutes
Find out how much your home could sell for in as little as 3 minutes with a no-obligation cash offer.
Estimated market value
$509,100
Get a cash offer in 3 minutes
Find out how much your home could sell for in as little as 3 minutes with a no-obligation cash offer.
Estimated market value
$509,100
- Pennsylvania
- Bucks County
- Fairless Hills
- 19030
- 156 N Queen Anne Dr
Nearby cities
Nearby zip codes
Other Fairless Hills Topics
