This 2020 Double-wide is a rare find with acreage, bonus space, and lake views in one of Swanville's most desirable settings. Located across the road from Swan Lake, this property offers both comfort and opportunity on a 14 +/- acre lot. The home is designed with a spacious, open layout featuring 3 bedrooms and 2 full baths, including a generous primary suite. Large windows with thoughtful placement allow for natural light to pour in. The living and dining areas provide plenty of room for gathering. Step outside and enjoy two decks, one at the front with a water view, and another at the back overlooking your backyard. The acreage offers room to explore, garden, or simply enjoy the privacy of a large Midcoast parcel. Adding to its flexibility, the garage includes an additional living area, with a full bath of its own, perfect for guests, a hobby space, or home office. With water access points at nearby Swan Lake, and the convenience of Belfast only a short drive away. Don't miss your opportunity to own a move-in ready home with bonus space in beautiful Midcoast Maine.
Closed
$369,000
156 N Searsport Road, Swanville, ME 04915
3beds
1,580sqft
Mobile Home
Built in 2020
14 Acres Lot
$370,300 Zestimate®
$234/sqft
$-- Estimated rent
Home value
$370,300
Estimated sales range
Not available
Not available
Zestimate® history
Owner options
List your home for rent
Find your next renter with Zillow Rental Manager. Plus, with online applications, you can quickly screen prospective tenants – for free.
Refinance and save
$2,365/mo
Est. payment
Refinancing to a lower rate could help reduce your monthly payments and save thousands over the life of the loan.
$2,365/mo
Est. payment
Explore your selling options
Work with a Zillow partner agent
Leverage their expertise and Zillow's premium Showcase listings to get your home seen by more buyers.
Get startedList with your own agent
Get your home in front of millions of buyers by listing it on Zillow.
Learn how to do itSell it yourself
Take full control of how buyers see your home on Zillow by listing For Sale by Owner (FSBO).
List your homeWhat's special
Lake viewsTwo decksSpacious open layoutGenerous primary suiteLarge windowsLiving and dining areas
Zillow last checked:
Listing updated:
Listed by:
RE/MAX JARET & COHN belfast@jaretcohn.com
Bought with:
RE/MAX JARET & COHN
Source: Maine Listings,MLS#: 1637542
Facts & features
Interior
Bedrooms & bathrooms
- Bedrooms: 3
- Bathrooms: 3
- Full bathrooms: 3
Primary bedroom
- Level: First
Bedroom 2
- Level: First
Bedroom 3
- Level: First
Kitchen
- Level: First
Laundry
- Level: First
Living room
- Level: First
Other
- Level: First
Heating
- Forced Air, Heat Pump, Other
Cooling
- None
Appliances
- Included: Dishwasher, Dryer, Gas Range, Refrigerator, Washer
Features
- 1st Floor Primary Bedroom w/Bath, One-Floor Living, Storage
- Flooring: Carpet, Laminate
- Basement: None
- Has fireplace: No
Interior area
- Total structure area: 1,580
- Total interior livable area: 1,580 sqft
- Finished area above ground: 1,580
- Finished area below ground: 0
Property
Parking
- Total spaces: 2
- Parking features: Gravel, 5 - 10 Spaces, Garage Door Opener, Heated Garage
- Attached garage spaces: 2
Accessibility
- Accessibility features: 32 - 36 Inch Doors
Features
- Patio & porch: Deck
- Has view: Yes
- View description: Scenic, Trees/Woods
- Body of water: Swan Lake
Lot
- Size: 14 Acres
- Features: Rural, Level, Pasture, Rolling Slope, Landscaped, Wooded
Details
- Additional structures: Shed(s)
- Zoning: Rural
- Other equipment: Generator, Internet Access Available
Construction
Type & style
- Home type: MobileManufactured
- Architectural style: Ranch
- Property subtype: Mobile Home
Materials
- Mobile, Vinyl Siding
- Foundation: Slab, Poured Concrete
- Roof: Pitched,Shingle
Condition
- Year built: 2020
Utilities & green energy
- Electric: Circuit Breakers
- Sewer: Private Sewer, Septic Tank
- Water: Private, Well
Community & HOA
Location
- Region: Belfast
Financial & listing details
- Price per square foot: $234/sqft
- Annual tax amount: $2,742
- Date on market: 3/23/2026
- Road surface type: Paved
- Body type: Double Wide
Price history
| Date | Event | Price |
|---|---|---|
| 7/1/2026 | Pending sale | $379,000+2.7%$240/sqft |
Source:  Maine Listings #1637542 Report a problem Maine Listings #1637542 Report a problem | ||
| 6/30/2026 | Sold | $369,000-2.6%$234/sqft |
Source: Maine Listings #1637542 Report a problem | ||
| 5/14/2026 | Contingent | $379,000$240/sqft |
Source: Maine Listings #1637542 Report a problem | ||
| 3/23/2026 | Listed for sale | $379,000$240/sqft |
Source: Maine Listings #1637542 Report a problem | ||
| 11/28/2025 | Listing removed | $379,000$240/sqft |
Source: Maine Listings #1637542 Report a problem | ||
| 9/12/2025 | Listed for sale | $379,000$240/sqft |
Source: Maine Listings #1637542 Report a problem | ||
Public tax history
Tax history is unavailable.
Neighborhood: 04915
Nearby homes
- $498,220-- bd-- ba-- sqft141 N Searsport Rd, Swanville, ME 04915Off Market
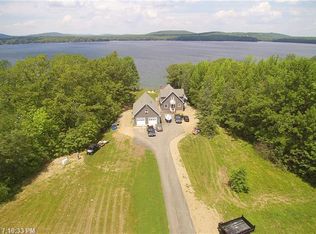
- $30,490-- bd-- ba-- sqft157 N Searsport Rd, Swanville, ME 04915Off Market
- $115,0002 Acres4 E Cottage Ln, Swanville, ME 04915Sold
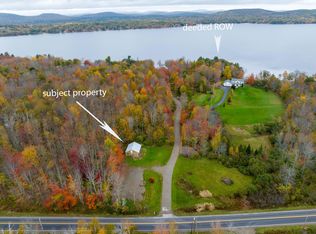
- $341,980-- bd-- ba-- sqft36 E Cottage Ln, Swanville, ME 04915Off Market
- $319,0003 bd1 ba1.7k sqft134 N Searsport Rd, Searsport, ME 04974Sold
- $85,0003.3 AcresLOT-40C N Searsport Rd, Belfast, ME 04915Lot/Land
- $622,850-- bd-- ba-- sqft17 E Cottage Ln, Swanville, ME 04915Off Market
- $348,270-- bd-- ba-- sqft64 E Bryant Ln, Swanville, ME 04915Off Market
Nearby schools
GreatSchools rating
- 3/10Kermit S Nickerson SchoolGrades: 3-5Distance: 1.9 mi
- 4/10Troy A Howard Middle SchoolGrades: 6-8Distance: 9.3 mi
- 6/10Belfast Area High SchoolGrades: 9-12Distance: 8.1 mi
- Maine
- Waldo County
- Swanville
- 04915
- 156 N Searsport Road
Nearby cities
Nearby zip codes
Other Swanville Topics
