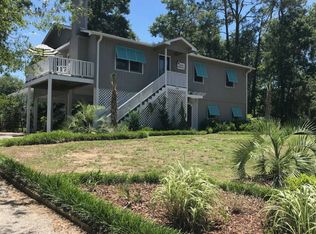
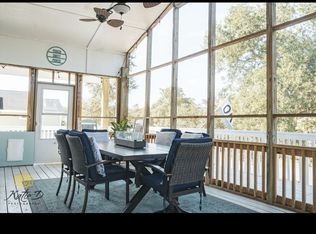
This unique custom built piling home is situated on two lots on the west end of Oak Island. As you enter the electronic gate into the fully fenced drought resistance landscaping you may choose one of 3 entrances. You are then greeted by a large open living space anchored by a three season room with stonework fireplace and chef's kitchen. The kitchen features a Viking gas stove, teppanyaki grill, commercial graded stainless flip up outlets, 12ft quartz top island, prep sink with reverse osmosis water filtration and casement windows for easy access to the 3 season room. This provides a virtually seamless living between indoor and outdoor space in which to entertain or just chill for your own pleasure. Natural light is abundant with 32 tempered storm windows and custom 12ft slider.
The master ensuite features dual walk-in closets that include motion sensors lighting, double vanity, large shower and laundry chute. Guest rooms are located upstairs, with a separate thermostat, jack and jill bathroom connecting the light filled bedrooms and sliding barndoor if not in use and /or for privacy.
The ground floor entrance has motion sensor light switch and the stairwells have stainless downlighting for a high-end professionals touch. Located to the left of the downstairs entrance you will find the laundry facility. Features include large cabinets storage , washer & dryer, as well as a custom elevated tile dog wash station for the four legged friend.
Although there are just too many features to list, here are a few more to consider:
Under the home is 1,450 sq ft of covered space, 500 sq. ft workshop/garage with bay door, home is constructed of 2X6 framing, elevator shaft in place with, hydraulic piston in the wall and 200 amp electrical panel for future addition, and lots of storage, You must come see this one to Truly appreciate!
Sold for $929,000
$929,000
156 NW 12th Street, Oak Island, NC 28465
3beds
2,365sqft
Single Family Residence
Built in 2017
0.3 Acres Lot
$946,100 Zestimate®
$393/sqft
$2,844 Estimated rent
Home value
$946,100
$899,000 - $1.00M
$2,844/mo
Zestimate® history
Owner options
List your home for rent
$2,844/mo
Rent Zestimate®
Find your next renter with Zillow Rental Manager. Plus, with online applications, you can quickly screen prospective tenants – for free.
$2,844/mo
Rent Zestimate®
Refinance and save
$5,472/mo
Est. payment
Refinancing to a lower rate could help reduce your monthly payments and save thousands over the life of the loan.
$5,472/mo
Est. payment
Explore your selling options
Work with a Zillow partner agent
Leverage their expertise and Zillow's premium Showcase listings to get your home seen by more buyers.
Get startedList with your own agent
Get your home in front of millions of buyers by listing it on Zillow.
Learn how to do itSell it yourself
Take full control of how buyers see your home on Zillow by listing For Sale by Owner (FSBO).
List your homeWhat's special
Zillow last checked:
Listing updated:
Listed by:
John R Dosher 910-448-0536,
Margaret Rudd Assoc/Sp
Bought with:
Lindsey M Jenkins, 300358
Century 21 Collective
Source: Hive MLS,MLS#: 100422173 Originating MLS: Brunswick County Association of Realtors
Originating MLS: Brunswick County Association of RealtorsFacts & features
Interior
Bedrooms & bathrooms
- Bedrooms: 3
- Bathrooms: 3
- Full bathrooms: 2
- 1/2 bathrooms: 1
Primary bedroom
- Level: Primary Living Area
Dining room
- Features: Combination
Heating
- Fireplace(s), Forced Air, Heat Pump, Electric
Cooling
- Central Air, Other
Appliances
- Included: Gas Oven, Built-In Microwave, See Remarks, Disposal, Dishwasher
- Laundry: Laundry Chute, Laundry Room
Features
- Walk-in Closet(s), Vaulted Ceiling(s), High Ceilings, Kitchen Island, Ceiling Fan(s), Pantry, Walk-in Shower, Blinds/Shades, Gas Log, Walk-In Closet(s), Workshop
- Flooring: LVT/LVP, Wood
- Doors: Thermal Doors
- Windows: Storm Window(s)
- Basement: None
- Attic: Access Only
- Has fireplace: Yes
- Fireplace features: Gas Log
Interior area
- Total structure area: 2,365
- Total interior livable area: 2,365 sqft
Property
Parking
- Total spaces: 4
- Parking features: Gravel, Lighted, Off Street, Paved
- Uncovered spaces: 4
Accessibility
- Accessibility features: None
Features
- Levels: Three Or More
- Stories: 3
- Patio & porch: Covered, Enclosed, Porch, Screened
- Exterior features: Outdoor Shower, Thermal Doors
- Pool features: None
- Fencing: Full,Wood
- Has view: Yes
- View description: See Remarks
- Frontage type: See Remarks
Lot
- Size: 0.3 Acres
- Dimensions: 110 x 120
- Features: See Remarks
Details
- Additional structures: Shower, See Remarks
- Parcel number: 234fe030
- Zoning: OKI-R-6
- Special conditions: Standard
Construction
Type & style
- Home type: SingleFamily
- Property subtype: Single Family Residence
Materials
- Composition, See Remarks
- Foundation: Other, Slab, Pilings
- Roof: Architectural Shingle,Membrane,Metal
Condition
- New construction: No
- Year built: 2017
Utilities & green energy
- Sewer: Public Sewer
- Water: Public
- Utilities for property: Sewer Available, Water Available
Community & HOA
Community
- Subdivision: Pinners Point
HOA
- Has HOA: No
- Amenities included: See Remarks
Location
- Region: Oak Island
Financial & listing details
- Price per square foot: $393/sqft
- Tax assessed value: $840,890
- Annual tax amount: $3,212
- Date on market: 6/17/2025
- Cumulative days on market: 122 days
- Listing agreement: Exclusive Right To Sell
- Listing terms: Cash,Conventional
- Road surface type: Paved
Price history
| Date | Event | Price |
|---|---|---|
| 6/27/2024 | Sold | $929,000-4.1%$393/sqft |
Source:  Hive MLS #100422173 Report a problem Hive MLS #100422173 Report a problem | ||
| 5/13/2024 | Contingent | $969,000$410/sqft |
Source: Hive MLS #100422173 Report a problem | ||
| 5/13/2024 | Pending sale | $969,000$410/sqft |
Source: Hive MLS #100422173 Report a problem | ||
| 2/14/2024 | Price change | $969,000+1%$410/sqft |
Source: Hive MLS #100422173 Report a problem | ||
| 1/15/2024 | Listed for sale | $959,000+8.1%$405/sqft |
Source: Hive MLS #100422173 Report a problem | ||
| 4/27/2022 | Sold | $887,000+1.4%$375/sqft |
Source: Hive MLS #100318742 Report a problem | ||
| 3/27/2022 | Pending sale | $875,000$370/sqft |
Source: Hive MLS #100318742 Report a problem | ||
| 3/25/2022 | Listed for sale | $875,000+1358.3%$370/sqft |
Source: Hive MLS #100318742 Report a problem | ||
| 12/17/2015 | Sold | $60,000$25/sqft |
Source: Public Record Report a problem | ||
Public tax history
| Year | Property taxes | Tax assessment |
|---|---|---|
| 2025 | $3,212 -11.1% | $840,890 |
| 2024 | $3,612 | $840,890 |
| 2023 | $3,612 +32.2% | $840,890 +86.1% |
| 2022 | $2,733 +2.3% | $451,950 |
| 2021 | $2,673 +1.9% | $451,950 |
| 2020 | $2,623 | $451,950 |
| 2019 | $2,623 | $451,950 +391.3% |
| 2018 | -- | $92,000 +24.3% |
| 2017 | $399 | $74,000 |
| 2016 | $399 | $74,000 |
| 2015 | $399 | $74,000 |
Find assessor info on the county website
Neighborhood: 28465
Nearby homes
- $378,1004 bd3 ba1.4k sqft160 NW 12th St, Oak Island, NC 28465Off Market
- $--0.303 Acres158 Nw 12th St, Oak Island, NC 28465Off Market
- $517,1002 bd2 ba1.6k sqft152 NW 12th St, Oak Island, NC 28465Off Market
- $565,9003 bd2 ba1.5k sqft155 NW 11th St, Oak Island, NC 28465Off Market
- $637,1003 bd2 ba1.4k sqft157 NW 11th St, Oak Island, NC 28465Off Market
- $515,7003 bd2 ba1.5k sqft153 NW 11th St, Oak Island, NC 28465Off Market
- $482,2004 bd3 ba2.1k sqft162 NW 12th St, Oak Island, NC 28465Off Market
- $125,0001 Acres159 NW 11th St, Oak Island, NC 28465Off Market
Nearby schools
GreatSchools rating
- 8/10Southport ElementaryGrades: K-5Distance: 8 mi
- 4/10South Brunswick MiddleGrades: 6-8Distance: 9.1 mi
- 10/10Brunswick County Early College High SchoolGrades: 9-12Distance: 8.6 mi
Schools provided by the listing agent
- Elementary: Southport
- Middle: South Brunswick
- High: South Brunswick
Source: Hive MLS. This data may not be complete. We recommend contacting the local school district to confirm school assignments for this home.
Get a cash offer in 3 minutes
Find out how much your home could sell for in as little as 3 minutes with a no-obligation cash offer.
Estimated market value
$946,100
Get a cash offer in 3 minutes
Find out how much your home could sell for in as little as 3 minutes with a no-obligation cash offer.
Estimated market value
$946,100
- North Carolina
- Brunswick County
- Oak Island
- 28465
- 156 NW 12th Street
Nearby cities
Nearby zip codes
Other Oak Island Topics
