Skip main navigation
Sold for $345,000
  • $345,000

    156 Nelson Ct, Milton, WV 25541

    3beds
    1,918sqft
    Single Family Residence
    Built in 1960
    3.34 Acres Lot
    $-- Zestimate®
    $180/sqft
    $-- Estimated rent

    Home value

    Not available

    Estimated sales range

    Not available

    Not available

    Zestimate® history
    Loading
    Loading...

    Owner options

    List your home for rent

    Find your next renter with Zillow Rental Manager. Plus, with online applications, you can quickly screen prospective tenants – for free.

    Learn more
    Refinance and save

    $2,059/mo

    Est. payment

    Refinancing to a lower rate could help reduce your monthly payments and save thousands over the life of the loan.

    See today's rates

    $2,059/mo

    Est. payment

    Explore your selling options

    Work with a Zillow partner agent

    Leverage their expertise and Zillow's premium Showcase listings to get your home seen by more buyers.

    Get started

    List with your own agent

    Get your home in front of millions of buyers by listing it on Zillow.

    Learn how to do it

    Sell it yourself

    Take full control of how buyers see your home on Zillow by listing For Sale by Owner (FSBO).

    List your home

    What's special

    Two fireplacesBeautiful viewsTwo-car built-in garageBlacktop drivewayEnd of a cul-de-sacNewer metal roofLower-level gathering room
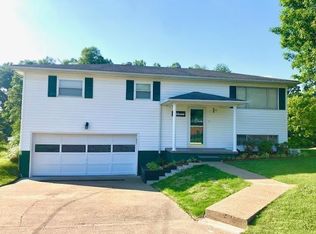
    Situated at the end of a cul-de-sac on 3.34 acres, this raised ranch offers privacy, space, and beautiful views with frequent wildlife sightings. The setting provides a rare combination of seclusion and convenience. The home has been extensively and thoughtfully upgraded. Major improvements include a whole-house generator, newer metal roof, replacement heating and cooling system, all new custom energy-efficient windows, and new custom exterior and garage doors. The blacktop driveway has also been recently replaced. Inside, the kitchen was completely remodeled with quality finishes, and the bathroom was fully gutted and redesigned. New flooring has been installed throughout most of the home. The layout offers comfortable living on both levels, with two fireplaces, a lower-level gathering room, and a two-car built-in garage. An additional storage building provides useful space for equipment, hobbies, or workshop needs. See photos for the rest of the story...

    Zillow last checked:

    Listing updated:

    Listed by:

    Craig Zappin 304-412-4591,

    Next Move Realty

    Bought with:

    Adam Lindell

    Cornerstone Realty

    Source: HUNTMLS,MLS#: 183116MLS Logo

    Facts & features

    Interior

    Bedrooms & bathrooms
    • Bedrooms: 3
    • Bathrooms: 2
    • Full bathrooms: 1
    • 1/2 bathrooms: 1
    Bedroom
    • Features: Wall-to-Wall Carpet
    • Level: First
    Bedroom 1
    • Features: Wall-to-Wall Carpet
    • Level: First
    Bedroom 2
    • Features: Laminate Floor
    • Level: First
    Bathroom 1
    • Level: First
    Kitchen
    • Features: Laminate Floor, Dining Area
    • Level: First
    Living room
    • Features: Ceiling Fan(s), Laminate Floor, Wood Floor, Fireplace
    • Level: First
    Heating
    • Natural Gas
    Cooling
    • Central Air
    Appliances
    • Included: Range/Oven, Microwave, Dishwasher, Refrigerator
    • Laundry: Washer/Dryer Connection
    Features
    • Flooring: Carpet, Laminate, Wood, Concrete
    • Doors: Storm Door(s)
    • Windows: Some Window Treatments, Insulated Windows
    • Basement: Full,Partially Finished,Walk-Out Access,Interior Entry,Exterior Access,Concrete
    • Attic: Pull Down Stairs
    • Has fireplace: Yes
    • Fireplace features: Fireplace
    Interior area
    • Total structure area: 1,918
    • Total interior livable area: 1,918 sqft

    Property

    Parking
    • Total spaces: 5
    • Parking features: Basement, Garage Door Opener, Built-In, 2 Cars, 3+ Cars, On Street, Off Street
    • Attached garage spaces: 2
    • Has uncovered spaces: Yes
    Features
    • Exterior features: Lighting, Private Yard
    • Fencing: None
    Lot
    • Size: 3.34 Acres
    • Features: Wooded, Combo, Cul-De-Sac
    • Topography: Level,Rolling,Sloping
    Details
    • Parcel number: 8

    Construction

    Type & style
    • Home type: SingleFamily
    • Architectural style: Raised Ranch
    • Property subtype: Single Family Residence
    Materials
    • Brick, Vinyl, Block
    • Roof: Metal
    Condition
    • Year built: 1960

    Utilities & green energy

    • Sewer: Septic
    • Water: Well Water
    • Utilities for property: Cable Available

    Community & neighborhood

    Security
    • Security features: Smoke Detector(s), Carbon Monoxide Detector(s)
    Location
    • Region: Milton

    Other

    Other facts
    • Listing terms: Cash,Conventional,FHA,VA Loan,USDA Loan

    Price history

    DateEventPrice
    3/17/2026Sold$345,000-2.8%$180/sqft
    Source: HUNTMLS #183116 Report a problem
    2/21/2026Pending sale$355,000$185/sqft
    Source: HUNTMLS #183116 Report a problem
    2/15/2026Listed for sale$355,000$185/sqft
    Source: HUNTMLS #183116 Report a problem

    Public tax history

    Tax history is unavailable.

    Neighborhood: 25541

    Nearby schools

    GreatSchools rating
    Schools provided by the listing agent
    • Elementary: Milton Elementary
    • High: Midland

    Source: HUNTMLS. This data may not be complete. We recommend contacting the local school district to confirm school assignments for this home.

    Get pre-qualified for a loan
    At Zillow Home Loans, we can pre-qualify you in as little as 5 minutes with no impact to your credit score.

    An equal housing lender. NMLS #10287.