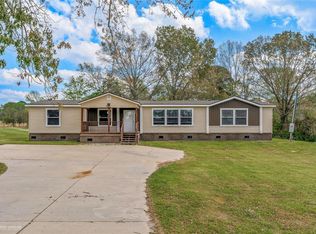
If you're in search of a stunning home with modern amenities, a practical layout, and plenty of acreage in Stonewall, look no further! Nestled on 1.9 acres, this double-wide manufactured home combines spaciousness, functionality, and contemporary comfort in a serene environment. The property features a concrete driveway and an attached two-car carport, offering the privacy and flexibility that today’s buyers desire.
As you step inside, you'll be greeted by a roomy open-concept floor plan that effortlessly connects the living room, dining area, and kitchen—perfect for both daily living and entertaining. The kitchen is a standout feature, boasting a large island with a cooktop, ample counter space, and a walk-in pantry for excellent storage solutions. This home includes four generously sized bedrooms, with the secondary bedrooms being more spacious than expected. They share a well-designed bathroom featuring double sinks and a separate private area for the tub and toilet, ensuring added convenience and privacy. The primary suite serves as a relaxing retreat, complete with a spacious bedroom and a beautifully designed ensuite bathroom that includes a garden tub and a separate walk-in shower.
Sold
Price Unknown
156 Nelson Dr, Stonewall, LA 71078
4beds
2,382sqft
Manufactured Home, Single Family Residence
Built in 2018
1.99 Acres Lot
$231,400 Zestimate®
$--/sqft
$-- Estimated rent
Home value
$231,400
Estimated sales range
Not available
Not available
Zestimate® history
Owner options
List your home for rent
Find your next renter with Zillow Rental Manager. Plus, with online applications, you can quickly screen prospective tenants – for free.
Refinance and save
Refinancing to a lower rate could help reduce your monthly payments and save thousands over the life of the loan.
Explore your selling options
Work with a Zillow partner agent
Leverage their expertise and Zillow's premium Showcase listings to get your home seen by more buyers.
Get startedList with your own agent
Get your home in front of millions of buyers by listing it on Zillow.
Learn how to do itSell it yourself
Take full control of how buyers see your home on Zillow by listing For Sale by Owner (FSBO).
List your homeWhat's special
Attached two-car carportRoomy open-concept floor planBeautifully designed ensuite bathroomWalk-in pantryFour generously sized bedrooms
Zillow last checked:
Listing updated:
Listed by:
Carol Phillips 0995689753 318-231-2000,
Berkshire Hathaway HomeServices Ally Real Estate 318-231-2000,
Laramie Guillot 0995690762 318-517-3093,
Berkshire Hathaway HomeServices Ally Real Estate
Bought with:
Jill Heard, 0995694873
T & T Realty LLC
Source: NTREIS,MLS#: 21245796
Facts & features
Interior
Bedrooms & bathrooms
- Bedrooms: 4
- Bathrooms: 2
- Full bathrooms: 2
Primary bedroom
- Features: Ceiling Fan(s)
- Level: First
- Dimensions: 0 x 0
Bedroom
- Features: Ceiling Fan(s)
- Level: First
- Dimensions: 0 x 0
Bedroom
- Features: Ceiling Fan(s)
- Level: First
- Dimensions: 0 x 0
Bedroom
- Features: Ceiling Fan(s)
- Level: First
- Dimensions: 0 x 0
Primary bathroom
- Features: Dual Sinks
- Level: First
- Dimensions: 0 x 0
Breakfast room nook
- Features: Ceiling Fan(s)
- Level: First
- Dimensions: 0 x 0
Living room
- Features: Ceiling Fan(s), Fireplace
- Level: First
- Dimensions: 0 x 0
Heating
- Central
Cooling
- Central Air
Appliances
- Included: Dishwasher, Electric Range
- Laundry: Laundry in Utility Room
Features
- Granite Counters
- Flooring: Carpet, Vinyl
- Has basement: No
- Number of fireplaces: 1
- Fireplace features: Living Room
Interior area
- Total interior livable area: 2,382 sqft
Property
Parking
- Total spaces: 2
- Parking features: Attached Carport
- Carport spaces: 2
Features
- Levels: One
- Stories: 1
- Patio & porch: Deck
- Pool features: None
Lot
- Size: 1.99 Acres
Details
- Parcel number: 0200211913E
Construction
Type & style
- Home type: MobileManufactured
- Property subtype: Manufactured Home, Single Family Residence
- Attached to another structure: Yes
Condition
- Year built: 2018
Utilities & green energy
- Sewer: Septic Tank
- Water: Public
- Utilities for property: Septic Available, Water Available
Community & HOA
Community
- Subdivision: Hidden Haven
HOA
- Has HOA: No
Location
- Region: Stonewall
Financial & listing details
- Annual tax amount: $1,300
- Date on market: 4/30/2026
- Cumulative days on market: 10 days
Price history
| Date | Event | Price |
|---|---|---|
| 6/11/2026 | Sold | -- |
Source: NTREIS #21245796 Report a problem | ||
| 6/1/2026 | Pending sale | $238,000$100/sqft |
Source: NTREIS #21245796 Report a problem | ||
| 5/8/2026 | Contingent | $238,000$100/sqft |
Source: NTREIS #21245796 Report a problem | ||
| 4/30/2026 | Listed for sale | $238,000+19.6%$100/sqft |
Source: NTREIS #21245796 Report a problem | ||
| 5/9/2020 | Listing removed | $199,000$84/sqft |
Source: Keller Williams Northwest #261817 Report a problem | ||
| 4/2/2020 | Price change | $199,000-0.5%$84/sqft |
Source: Keller Williams Northwest #261817 Report a problem | ||
| 10/10/2019 | Price change | $199,999-2.4%$84/sqft |
Source: Berkshire Hathaway HomeServices Ally Real Estate #248425 Report a problem | ||
| 9/4/2019 | Price change | $205,000-2.4%$86/sqft |
Source: Berkshire Hathaway HomeServices Ally Real Estate #248425 Report a problem | ||
| 7/18/2019 | Listed for sale | $210,000$88/sqft |
Source: Berkshire Hathaway HomeServices Ally Real Estate #248425 Report a problem | ||
Public tax history
Tax history is unavailable.
Neighborhood: 71078
Nearby homes
- $224,4004 bd2 ba2.2k sqft132 Nelson Dr, Stonewall, LA 71078Off Market
- $486,7005 bd5 ba4.9k sqft770 Stonewall Preston Rd, Stonewall, LA 71078Off Market
- $33,600-- bd-- ba-- sqft228 Nelson Dr, Stonewall, LA 71078Off Market
- $373,3005 bd3 ba3.2k sqft714 Stonewall Preston Rd, Stonewall, LA 71078Off Market
- $359,3004 bd2 ba1.8k sqft124 Squire Rd, Stonewall, LA 71078Off Market
- $13,300-- bd-- ba-- sqft796 Stonewall Preston Rd, Stonewall, LA 71078Off Market
- $363,0003 bd2 ba1.9k sqft136 Squire Rd, Stonewall, LA 71078Off Market
- $361,600-- bd-- ba-- sqft120 Squire Rd, Stonewall, LA 71078Off Market
Nearby schools
GreatSchools rating
- 9/10North Desoto Elementary School 3-5Grades: 2-5Distance: 3.1 mi
- 10/10North Desoto Middle School 6-8Grades: 6-8Distance: 3.1 mi
- 7/10North DeSoto High SchoolGrades: 9-12Distance: 3.3 mi
Schools provided by the listing agent
- Elementary: Desoto ISD Schools
- Middle: Desoto ISD Schools
- High: Desoto ISD Schools
- District: Desoto Parish ISD
Source: NTREIS. This data may not be complete. We recommend contacting the local school district to confirm school assignments for this home.
Sell for more on Zillow
Get a Zillow Showcase℠ listing at no additional cost and you could sell for .
$231,400
2% more
+$4,628
With Zillow Showcase(estimated)
$236,028
Sell for more on Zillow
Get a Zillow Showcase℠ listing at no additional cost and you could sell for .
$231,400
2% more
+$4,628
With Zillow Showcase(estimated)
$236,028
- Louisiana
- De Soto Parish
- Stonewall
- 71078
- 156 Nelson Dr
