You're going to smile when you see this beautiful 2 bedroom 2 full bath manufactured home offering a spacious open floor plan with large rooms and everything on one level. Woodland Estates is a pet-friendly, 55+ community that offers a welcoming atmosphere of like-minded people. This home is less than a year old and comes designed with 36" doorways throughout for easy moving furniture and accessibility. You'll love our natural surroundings and easy access location, the nice-sized yard offering room for gardening and summer cookouts. Located just 1 mile from John Fitch Hwy heading towards Ashby. Easy to show quick closing possible. Pictures are a combination of when the home first arrived and the current.
Sold for $279,000
$279,000
156 Nijal Ct, Fitchburg, MA 01420
2beds
1,176sqft
Mobile Home
Built in 2024
5,000 Square Feet Lot
$-- Zestimate®
$237/sqft
$-- Estimated rent
Home value
Not available
Estimated sales range
Not available
Not available
Zestimate® history
Owner options
List your home for rent
Find your next renter with Zillow Rental Manager. Plus, with online applications, you can quickly screen prospective tenants – for free.
Refinance and save
$1,810/mo
Est. payment
Refinancing to a lower rate could help reduce your monthly payments and save thousands over the life of the loan.
$1,810/mo
Est. payment
Explore your selling options
Work with a Zillow partner agent
Leverage their expertise and Zillow's premium Showcase listings to get your home seen by more buyers.
Get startedList with your own agent
Get your home in front of millions of buyers by listing it on Zillow.
Learn how to do itSell it yourself
Take full control of how buyers see your home on Zillow by listing For Sale by Owner (FSBO).
List your homeWhat's special
Zillow last checked:
Listing updated:
Listed by:
JoAnne Hamberg-Magurn 978-582-4339,
Real Estate Exchange 978-582-4339,
JoAnne Hamberg-Magurn 978-582-4339
Bought with:
Kenton Jacobs
Real Estate Exchange
Source: MLS PIN,MLS#: 73274860
Facts & features
Interior
Bedrooms & bathrooms
- Bedrooms: 2
- Bathrooms: 2
- Full bathrooms: 2
- Main level bathrooms: 2
- Main level bedrooms: 3
Primary bedroom
- Features: Bathroom - Full, Ceiling Fan(s), Walk-In Closet(s), Flooring - Wall to Wall Carpet, Cable Hookup
- Level: Main,First
Bedroom 2
- Features: Ceiling Fan(s), Closet, Flooring - Wall to Wall Carpet
- Level: Main,First
Bedroom 3
- Features: Ceiling Fan(s), Closet, Flooring - Wall to Wall Carpet
- Level: Main,First
Primary bathroom
- Features: Yes
Bathroom 1
- Features: Bathroom - Full, Closet - Linen, Flooring - Vinyl
- Level: Main,First
Bathroom 2
- Features: Bathroom - Full, Bathroom - With Tub & Shower, Flooring - Vinyl
- Level: Main,First
Kitchen
- Features: Flooring - Vinyl, Dining Area, Pantry, Cabinets - Upgraded, Recessed Lighting, Lighting - Pendant
- Level: Main,First
Living room
- Features: Ceiling Fan(s), Flooring - Wall to Wall Carpet, Cable Hookup, Open Floorplan
- Level: Main,First
Heating
- Forced Air, Propane
Cooling
- None
Appliances
- Included: Range, Dishwasher, Microwave, Refrigerator, Plumbed For Ice Maker
- Laundry: Flooring - Vinyl, Main Level, Electric Dryer Hookup, Washer Hookup, First Floor
Features
- Flooring: Vinyl, Carpet
- Doors: Insulated Doors, Storm Door(s)
- Windows: Insulated Windows
- Has basement: No
- Has fireplace: No
Interior area
- Total structure area: 1,176
- Total interior livable area: 1,176 sqft
Property
Parking
- Total spaces: 2
- Parking features: Paved Drive, Off Street, Paved
- Uncovered spaces: 2
Accessibility
- Accessibility features: Accessible Entrance
Features
- Patio & porch: Deck - Composite, Covered
- Exterior features: Deck - Composite, Covered Patio/Deck, Storage
- Frontage length: 50.00
Lot
- Size: 5,000 Square Feet
- Features: Level
Details
- Foundation area: 1248
- Zoning: res
Construction
Type & style
- Home type: MobileManufactured
- Property subtype: Mobile Home
Materials
- Modular
- Foundation: Slab
- Roof: Shingle
Condition
- Year built: 2024
Details
- Warranty included: Yes
Utilities & green energy
- Electric: Circuit Breakers, 100 Amp Service
- Sewer: Public Sewer
- Water: Public
- Utilities for property: for Electric Range, for Electric Dryer, Washer Hookup, Icemaker Connection
Green energy
- Energy efficient items: Thermostat
Community & HOA
Community
- Features: Shopping, Park, Walk/Jog Trails, Golf, Medical Facility, Laundromat, Conservation Area, House of Worship, Private School, Public School, T-Station, University
- Senior community: Yes
HOA
- Has HOA: No
Location
- Region: Fitchburg
Financial & listing details
- Price per square foot: $237/sqft
- Date on market: 12/6/2025
- Road surface type: Paved
- Body type: Double Wide
Price history
| Date | Event | Price |
|---|---|---|
| 10/10/2024 | Sold | $279,000$237/sqft |
Source: MLS PIN #73274860 Report a problem | ||
| 9/13/2024 | Contingent | $279,000$237/sqft |
Source: MLS PIN #73274860 Report a problem | ||
| 9/3/2024 | Price change | $279,000-3%$237/sqft |
Source: MLS PIN #73274860 Report a problem | ||
| 8/7/2024 | Listed for sale | $287,500+9.7%$244/sqft |
Source: MLS PIN #73274860 Report a problem | ||
| 4/16/2024 | Sold | $262,000$223/sqft |
Source: MLS PIN #73217742 Report a problem | ||
| 3/30/2024 | Listed for sale | $262,000$223/sqft |
Source: MLS PIN #73217742 Report a problem | ||
Public tax history
Tax history is unavailable.
Neighborhood: 01420
Nearby homes
- $269,0002 bd2 ba1.1k sqft160 Nijal Ct, Fitchburg, MA 01420Sold

- $329,9003 bd2 ba1.6k sqft170 Nijal Ct, Fitchburg, MA 01420Sold
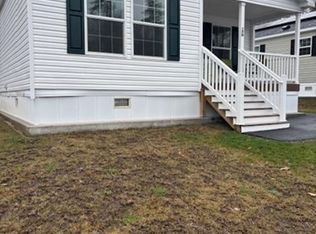
- $302,5003 bd2 ba1.6k sqft176 Nijal Ct, Fitchburg, MA 01420Sold
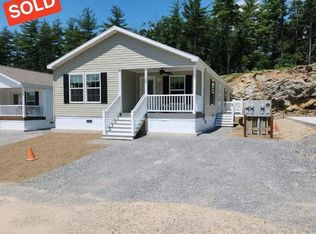
- $285,0002 bd2 ba1.1k sqft180 Nijal Ct, Fitchburg, MA 01420Sold
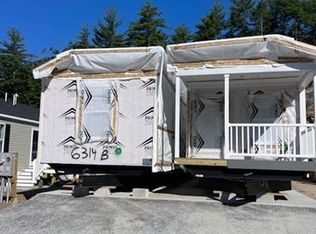
- $275,0002 bd1 ba1.1k sqft175 Nijal Ct, Fitchburg, MA 01420Sold
- $352,1003 bd2 ba1.4k sqft133 Nijal Ct #133, Fitchburg, MA 01420Off Market
- $1,839,7002 bd1 ba780 sqft1341 Rindge Rd, Fitchburg, MA 01420Off Market
- $---- bd-- ba-- sqft1341 Rindge Rd #6, Fitchburg, MA 01420Off Market
Nearby schools
GreatSchools rating
- 6/10Crocker Elementary SchoolGrades: 1-5Distance: 1.4 mi
- 3/10Arthur M Longsjo Middle SchoolGrades: 6-8Distance: 2.6 mi
- 2/10Fitchburg High SchoolGrades: 9-12Distance: 0.7 mi
- Massachusetts
- Worcester County
- Fitchburg
- 01420
- 156 Nijal Ct
Nearby cities
Nearby zip codes
Other Fitchburg Topics
