$207K assumable loan @ 2.25% interest rate. Property located in a cul de sac. Property backs to a greenbelt. One-story open floor plan. Freshly painted cabinets throughout the house. New carpets and extra cushioning added. Plantation shutters throughout the property. Medium sized trees in backyard. Beautifully maintained 4-bedroom, 3.5-bath home with 3,337 square feet, built in 2016 and located on a quiet cul-de-sac in the newer west side of Belterra. Perched on a hill, the home enjoys pleasant views and refreshing breezes, creating a peaceful and comfortable setting. The open floor plan offers excellent flow for everyday living and entertaining, with a dedicated home office featuring a built-in bookcase and drawers. The spacious primary suite includes dual large walk-in closets, a soaking tub, walk-in shower, and dual vanity. A guest bedroom with walk-in closet and walk-in shower provides ideal accommodations for visitors, while bedrooms three and four share a convenient Jack-and-Jill bathroom. Step outside to a private backyard that backs to a greenbelt, offering added privacy and natural beauty. Garden enthusiasts will love the variety of fruit trees, including persimmon, jujube, pecan, plum, fig, Asian pear, peach, and guava, along with two raised beds ready for vegetable gardening. Additional highlights include a large laundry room, two HVAC systems for efficient climate control, and refrigerator, washer, and dryer included. Residents of Belterra enjoy exceptional HOA amenities, including a clubhouse, two swimming pools, fitness center, basketball courts, community events, and miles of scenic walking trails. The home is also within walking distance to Rooster Springs Elementary. This home offers the perfect combination of space, privacy, and community living.
Active
Price cut: $25.2K (6/4)
$949,800
156 Noahs Ct, Austin, TX 78737
4beds
3,337sqft
Single Family Residence
Built in 2016
0.33 Acres Lot
$-- Zestimate®
$285/sqft
$48/mo HOA
What's special
Open floor planDedicated home officePerched on a hillBuilt-in bookcase and drawersPleasant viewsQuiet cul-de-sacDual large walk-in closets
- 164 days |
- 607 |
- 27 |
Zillow last checked:
Listing updated:
Listed by:
Jeffrey Hendricks (512) 829-4438,
Team Price Real Estate (512) 213-0213
Source: Unlock MLS,MLS#: 7328072
Facts & features
Interior
Bedrooms & bathrooms
- Bedrooms: 4
- Bathrooms: 4
- Full bathrooms: 3
- 1/2 bathrooms: 1
- Main level bedrooms: 4
Heating
- Central, Electric, ENERGY STAR Qualified Equipment
Cooling
- Central Air, Electric, ENERGY STAR Qualified Equipment, Multi Units
Appliances
- Included: Built-In Electric Oven, Built-In Oven(s), Dishwasher, Disposal, ENERGY STAR Qualified Appliances, Gas Range, Microwave, Electric Oven, Refrigerator, Self Cleaning Oven, Stainless Steel Appliance(s), Vented Exhaust Fan, Washer, Washer/Dryer, Electric Water Heater
Features
- Built-in Features, Ceiling Fan(s), Double Vanity, Eat-in Kitchen, Entrance Foyer, French Doors, Granite Counters, High Ceilings, Kitchen Island, Recessed Lighting, Primary Bedroom on Main, No Interior Steps, Open Floorplan, Pantry, Walk-In Closet(s), Tray Ceiling(s), Multiple Living Areas, Washer Hookup, Study/Home Office
- Flooring: Carpet, Wood
- Windows: See Remarks
- Number of fireplaces: 1
- Fireplace features: Family Room, Gas, Gas Log, Glass Doors, Insert
Interior area
- Total interior livable area: 3,337 sqft
Video & virtual tour
Property
Parking
- Total spaces: 2
- Parking features: Driveway, Garage, Garage Door Opener, Garage Faces Front
- Garage spaces: 2
Accessibility
- Accessibility features: None
Features
- Levels: One
- Stories: 1
- Patio & porch: Patio, Porch
- Exterior features: Garden, Private Yard
- Pool features: None
- Fencing: Back Yard
- Has view: Yes
- View description: Park/Greenbelt, Trees/Woods
- Waterfront features: None
Lot
- Size: 0.33 Acres
- Features: Back to Park/Greenbelt, Back Yard, Cul-De-Sac, Front Yard, Garden, Landscaped, Orchard(s), Sprinkler - Automatic, Sprinkler - Back Yard, Sprinklers In Front, Sprinkler - In-ground, Sprinkler - Rain Sensor, Sprinkler - Side Yard, Trees-Medium (20 Ft - 40 Ft), Views
Details
- Additional structures: None
- Parcel number: 110385000B013004
- Special conditions: Standard
Construction
Type & style
- Home type: SingleFamily
- Property subtype: Single Family Residence
Materials
- Foundation: Slab
- Roof: Composition, Shingle
Condition
- See Remarks
- New construction: No
- Year built: 2016
Details
- Builder name: Trend Maker
Utilities & green energy
- Sewer: Municipal Utility District (MUD)
- Water: Municipal Utility District (MUD)
- Utilities for property: Electricity Available, Electricity Connected, Natural Gas Not Available, Propane, Sewer Available, Underground Utilities, Water Available, Water Connected
Community & HOA
Community
- Features: Park, Picnic Area, Playground, Pool, Property Manager On-Site
- Subdivision: Belterra Sec 17
HOA
- Has HOA: Yes
- Services included: See Remarks
- HOA fee: $144 quarterly
- HOA name: Belterra Community Association
Location
- Region: Austin
Financial & listing details
- Price per square foot: $285/sqft
- Tax assessed value: $870,599
- Date on market: 3/10/2026
- Listing terms: Cash,Conventional,VA Loan
- Electric utility on property: Yes
Estimated market value
Not available
Estimated sales range
Not available
Not available
Price history
| Date | Event | Price |
|---|---|---|
| 6/4/2026 | Price change | $949,800-2.6%$285/sqft |
Source:  Unlock MLS #7328072 Report a problem Unlock MLS #7328072 Report a problem | ||
| 4/16/2026 | Price change | $975,000-1.3%$292/sqft |
Source: Unlock MLS #7328072 Report a problem | ||
| 3/10/2026 | Listed for sale | $988,000$296/sqft |
Source: Unlock MLS #7328072 Report a problem | ||
| 3/3/2026 | Listing removed | -- |
Source: Owner Report a problem | ||
| 1/29/2026 | Listed for sale | $988,000$296/sqft |
Source: Owner Report a problem | ||
| 4/21/2024 | Listing removed | -- |
Source: Zillow Rentals Report a problem | ||
| 3/19/2024 | Listed for rent | $4,150$1/sqft |
Source: Zillow Rentals Report a problem | ||
| 8/3/2017 | Sold | -- |
Source: Agent Provided Report a problem | ||
Public tax history
| Year | Property taxes | Tax assessment |
|---|---|---|
| 2025 | -- | $870,599 +8.6% |
| 2024 | $12,221 +5.9% | $801,581 +10% |
| 2023 | $11,544 -19.7% | $728,710 +10% |
| 2022 | $14,382 -1.2% | $662,464 |
| 2021 | $14,560 -2.8% | -- |
| 2020 | $14,980 -1% | $590,040 +2.9% |
| 2019 | $15,138 -0.1% | $573,680 +3.6% |
| 2018 | $15,161 +98.9% | $553,740 +104.8% |
| 2017 | $7,622 +542.7% | $270,420 +576.1% |
| 2016 | $1,186 | $40,000 |
Find assessor info on the county website
Monthly payment
Est. payment
Payment breakdown
Explore the cost of this home by adjusting the details. Changes won't be saved.Climate risks
Neighborhood: Belterra
Nearby schools
GreatSchools rating
- 9/10Rooster Springs Elementary SchoolGrades: PK-5Distance: 0.7 mi
- 9/10Sycamore Springs MiddleGrades: 6-8Distance: 0.7 mi
- 7/10Dripping Springs High SchoolGrades: 9-12Distance: 6.6 mi
Schools provided by the listing agent
- Elementary: Rooster Springs
- Middle: Sycamore Springs
- High: Dripping Springs
- District: Dripping Springs ISD
Source: Unlock MLS. This data may not be complete. We recommend contacting the local school district to confirm school assignments for this home.
- $912,0005 bd4 ba3.4k sqft129 Noahs Ct, Austin, TX 78737Off Market

- $975,700-- bd-- ba3.5k sqft143 Noahs Ct, Austin, TX 78737Off Market
- $970,0005 bd5 ba3.9k sqft113 Noahs Ct, Austin, TX 78737Off Market

- $820,8004 bd4 ba3.3k sqft157 Noahs Ct, Austin, TX 78737Off Market

- $876,4005 bd4 ba3.9k sqft126 Noahs Ct, Austin, TX 78737Off Market
- $890,2004 bd4 ba3.3k sqft142 Noahs Ct, Austin, TX 78737Off Market
- $883,500-- bd-- ba3.5k sqft439 Brentwood Dr, Austin, TX 78737Off Market
- $840,9004 bd4 ba3.4k sqft425 Brentwood Dr, Austin, TX 78737Off Market
A local agent can set up tours, give advice and negotiate with sellers.
A local lender can help you make sure your offer is ready when you are.
Similar homes
- $899,9994 bd4 ba2.8k sqft475 Desert Willow Way, Austin, TX 78737Active

 MLS ID #8483967, Kim Burke, Christies Intl Real Estate Lone Star. Unlock MLS
 - $879,0004 bd4 ba4.1k sqft143 Desert Willow Way, Austin, TX 78737Active
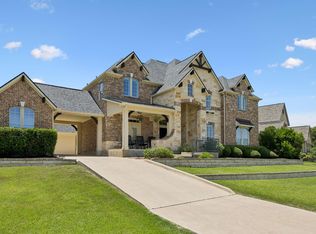 MLS ID #4241221, David Starry, Real Vision Properties. Unlock MLS
 - $825,0004 bd4 ba3.3k sqft1023 Grassy Field Rd, Austin, TX 78737Active
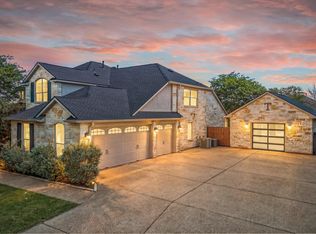 MLS ID #7402879, Ryan Modder, LPT Realty, LLC. Unlock MLS
 - $999,4504 bd6 ba3.6k sqft668 Two Creeks Ln, Austin, TX 78737Active
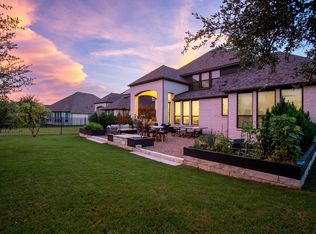 MLS ID #5916543, Stephanie Quirk, Compass RE Texas, LLC. Unlock MLS
 - $815,0004 bd4 ba3.3k sqft393 Stone River Dr, Austin, TX 78737ActiveMLS ID #3460090, Jennifer Graham, Compass RE Texas, LLC. Unlock MLS
- $869,0004 bd3 ba3.6k sqft330 Cistern Way, Austin, TX 78737ActiveMLS ID #5357489, Lindsey Fenton, Douglas Elliman Real Estate. Unlock MLS
- $880,0005 bd5 ba3.5k sqft159 Fireside Rd, Austin, TX 78737ActiveMLS ID #2874051, Cesar Dominguez, Walzel Properties - Corporate Office. Unlock MLS
- $829,4444 bd4 ba3.2k sqft642 Jacksdaw Dr, Austin, TX 78737ActiveMLS ID #5612089, Olivia Barnard, Walzel Properties - Corporate Office. Unlock MLS
- $899,9984 bd4 ba3.4k sqft7716 Aria Loop, Austin, TX 78736For SaleMLS ID #98870817, Debby Spinden, The Property Shop. HAR
- $649,9994 bd3 ba3k sqft13728 Mesa Verde Dr, Austin, TX 78737ActiveMLS ID #3287623, Samantha LeBlanc, Compass RE Texas, LLC. Unlock MLS
- $759,9004 bd4 ba3.1k sqft459 Eclipse Dr #39, Austin, TX 78737ActiveMLS ID #7760228, Steve Koleno, Beycome Brokerage Realty LLC. Unlock MLS
- $949,0004 bd5 ba4k sqft5304 Via Besso Dr, Bee Cave, TX 78738ActiveMLS ID #7602520, Derek Wells, NextHome Platinum Realty. Unlock MLS
- $599,9004 bd3 ba2.5k sqft100 Stratton Ct, Austin, TX 78737ActiveMLS ID #1722498, Andrea Bibeau, Keller Williams Realty. Unlock MLS
- $849,9004 bd3 ba2.8k sqft377 Bristlecone Dr, Driftwood, TX 78619ActiveMLS ID #5694100, Karen Willard, Compass RE Texas, LLC. Unlock MLS
- $939,9004 bd3 ba2.7k sqft302 High Plains Dr, Dripping Springs, TX 78620ActiveMLS ID #4063532, Wanda Vazquez, Jimmy Gilmore & Co. Unlock MLS
- $618,0004 bd3 ba2.6k sqft231 Village Oak Dr, Austin, TX 78737ActiveMLS ID #3323138, Amar Gulhane, Ramendu Realty LLC. Unlock MLS
- $599,9994 bd5 ba3.5k sqft155 Rock Vista Run, Austin, TX 78737ActiveMLS ID #2180645, Amanda Ponce, Keller Williams Realty. Unlock MLS
- $815,0004 bd4 ba3.4k sqft4928 Julian Alps, Austin, TX 78738ActiveMLS ID #9254773, Blake Taylor, Vertical Holdings LLC. Unlock MLS
- $899,0004 bd5 ba3.8k sqft16405 Leopold Trl, Austin, TX 78738ActiveMLS ID #4872222, Katie Wilsey, Compass RE Texas, LLC. Unlock MLS
- $947,0005 bd4 ba3.5k sqft5801 Leckrone Cv, Austin, TX 78735ActiveMLS ID #6490399, Brian Adams, StarPointe Realty CTX, LLC. Unlock MLS
