Welcome to Venice FL, where you’ll find the perfect blend of coastal beauty, small-town charm, and an active lifestyle. This island town’s charming main street area offers everything from a seasonal farmer’s market to shopping, dining and one of the country’s largest community theaters. Grand Oaks is truly in the heart of it all, located three miles to downtown Venice and Venice Beach. Three semi-private Championship Golf Courses – Capri Isles, Calusa Lakes and Waterford Golf Club – are also just minutes away from this private, gated enclave of only 55 homes. There is nothing quite like Grand Oaks with its low fee, low maintenance, active social lifestyle centered around the Residents’ Club. This Coastal themed Valencia plan offers 2 bedrooms and 2 baths plus a den. Hurricane impact glass on the front of the home and steel panels for the sides and rear provide peace of mind. Tray ceilings emphasize ceiling heights of 12' in the Foyer and 10' in the Great Room and Dining Room. The Kitchen is equipped with stainless appliances, custom wood cabinetry with 3” crown molding, under cabinet lighting, and granite tops with decorative backsplash. The open concept design and 8' tall by 12' wide pocketing glass doors open the home to the Lanai and enhance the glorious view of the central lake. A relaxing Owner’s bath features a luxurious soaking tub, separate shower, and dual sink vanity with abundant storage under granite counter tops. Please call now, your Grand Oaks lifestyle awaits!
Sold for $475,000
$475,000
156 NOLEN DRIVE, VENICE, FL 34292
2beds
1,921sqft
Single Family Residence
Built in 2014
6,007 Square Feet Lot
$451,100 Zestimate®
$247/sqft
$2,459 Estimated rent
Home value
$451,100
$406,000 - $501,000
$2,459/mo
Zestimate® history
Owner options
List your home for rent
$2,459/mo
Rent Zestimate®
Find your next renter with Zillow Rental Manager. Plus, with online applications, you can quickly screen prospective tenants – for free.
$2,459/mo
Rent Zestimate®
Refinance and save
$3,431/mo
Est. payment
Refinancing to a lower rate could help reduce your monthly payments and save thousands over the life of the loan.
$3,431/mo
Est. payment
Explore your selling options
Work with a Zillow partner agent
Leverage their expertise and Zillow's premium Showcase listings to get your home seen by more buyers.
Get startedList with your own agent
Get your home in front of millions of buyers by listing it on Zillow.
Learn how to do itSell it yourself
Take full control of how buyers see your home on Zillow by listing For Sale by Owner (FSBO).
List your homeWhat's special
Zillow last checked:
Listing updated:
Listed by:
Jim Litton, PA 941-822-9648,
MICHAEL SAUNDERS & COMPANY 941-473-7750
Bought with:
Anthony Capotosto, 3417327
EXIT KING REALTY
Source: Stellar MLS,MLS#: D6141396 Originating MLS: Englewood
Originating MLS: Englewood
Facts & features
Interior
Bedrooms & bathrooms
- Bedrooms: 2
- Bathrooms: 2
- Full bathrooms: 2
Primary bedroom
- Features: Walk-In Closet(s)
- Level: First
- Area: 221 Square Feet
- Dimensions: 13x17
Bedroom 2
- Features: Walk-In Closet(s)
- Level: First
- Area: 143 Square Feet
- Dimensions: 11x13
Balcony porch lanai
- Level: First
- Area: 240 Square Feet
- Dimensions: 24x10
Den
- Level: First
- Area: 121 Square Feet
- Dimensions: 11x11
Dining room
- Level: First
- Area: 130 Square Feet
- Dimensions: 10x13
Great room
- Level: First
- Area: 368 Square Feet
- Dimensions: 23x16
Kitchen
- Level: First
- Area: 144 Square Feet
- Dimensions: 12x12
Heating
- Central, Electric
Cooling
- Central Air
Appliances
- Included: Dishwasher, Disposal, Dryer, Microwave, Range, Refrigerator, Washer
- Laundry: Electric Dryer Hookup, Inside, Laundry Room, Washer Hookup
Features
- Ceiling Fan(s), In Wall Pest System, Open Floorplan, Primary Bedroom Main Floor, Solid Wood Cabinets, Split Bedroom, Stone Counters, Thermostat, Tray Ceiling(s), Walk-In Closet(s)
- Flooring: Carpet, Tile
- Doors: French Doors, Sliding Doors
- Windows: Aluminum Frames, Insulated Windows, Low Emissivity Windows, Window Treatments
- Has fireplace: No
Interior area
- Total structure area: 2,686
- Total interior livable area: 1,921 sqft
Property
Parking
- Total spaces: 2
- Parking features: Driveway, Garage Door Opener
- Attached garage spaces: 2
- Has uncovered spaces: Yes
- Details: Garage Dimensions: 20x22
Features
- Levels: One
- Stories: 1
- Patio & porch: Covered, Rear Porch, Screened
- Exterior features: Irrigation System, Lighting, Private Mailbox, Rain Gutters, Sidewalk
- Pool features: Child Safety Fence, Gunite, In Ground, Lighting, Outside Bath Access
- Spa features: Heated, In Ground
- Has view: Yes
- View description: Water, Pond
- Has water view: Yes
- Water view: Water,Pond
- Waterfront features: Pond, Pond Access
Lot
- Size: 6,007 Square Feet
- Features: Corner Lot, In County, Landscaped, Level, Near Public Transit, Sidewalk
- Residential vegetation: Mature Landscaping, Trees/Landscaped
Details
- Parcel number: 0414110055
- Zoning: RMF1
- Special conditions: None
Construction
Type & style
- Home type: SingleFamily
- Architectural style: Coastal
- Property subtype: Single Family Residence
Materials
- Block, Stucco
- Foundation: Slab
- Roof: Tile
Condition
- New construction: No
- Year built: 2014
Utilities & green energy
- Sewer: Public Sewer
- Water: Public
- Utilities for property: BB/HS Internet Available, Cable Connected, Electricity Connected, Fire Hydrant, Sewer Connected, Underground Utilities, Water Connected
Community & HOA
Community
- Features: Association Recreation - Owned, Clubhouse, Deed Restrictions, Gated Community - No Guard, Pool, Sidewalks
- Pet fee: $0 monthly
- Subdivision: GRAND OAKS
HOA
- Has HOA: Yes
- Amenities included: Clubhouse, Pool, Spa/Hot Tub, Vehicle Restrictions
- Services included: Common Area Taxes, Community Pool, Reserve Fund, Insurance, Maintenance Grounds, Manager, Pest Control, Pool Maintenance, Private Road, Recreational Facilities
- HOA fee: $347 monthly
- HOA name: Pinnacle / Patti Pressano
- HOA phone: 941-444-7090
Location
- Region: Venice
Financial & listing details
- Price per square foot: $247/sqft
- Tax assessed value: $395,700
- Annual tax amount: $3,201
- Date on market: 3/20/2025
- Cumulative days on market: 2 days
- Listing terms: Cash,Conventional,FHA,VA Loan
- Ownership: Fee Simple
- Total actual rent: 0
- Electric utility on property: Yes
- Road surface type: Paved, Asphalt
Price history
| Date | Event | Price |
|---|---|---|
| 5/6/2025 | Sold | $475,000$247/sqft |
Source:  Stellar MLS #D6141396 Report a problem Stellar MLS #D6141396 Report a problem | ||
| 3/24/2025 | Pending sale | $475,000$247/sqft |
Source: Stellar MLS #D6141396 Report a problem | ||
| 3/20/2025 | Listed for sale | $475,000+31.9%$247/sqft |
Source: Stellar MLS #D6141396 Report a problem | ||
| 5/15/2019 | Sold | $360,000-5%$187/sqft |
Source: Public Record Report a problem | ||
| 3/12/2019 | Pending sale | $379,000$197/sqft |
Source: Keller Williams Island Life Real Estate #N6104266 Report a problem | ||
| 2/15/2019 | Listed for sale | $379,000-5.2%$197/sqft |
Source: KELLER WILLIAMS ISLAND LIFE REAL ESTATE #N6104266 Report a problem | ||
| 1/23/2016 | Listing removed | $399,900$208/sqft |
Source: VENICE REAL ESTATE COMPANY #N5904467 Report a problem | ||
| 7/15/2015 | Price change | $399,900-1.3%$208/sqft |
Source: VENICE REAL ESTATE COMPANY #N5904467 Report a problem | ||
| 6/26/2015 | Listed for sale | $405,000+19.8%$211/sqft |
Source: VENICE REAL ESTATE COMPANY #N5904467 Report a problem | ||
| 8/29/2014 | Sold | $338,100$176/sqft |
Source: Stellar MLS #D5900106 Report a problem | ||
Public tax history
| Year | Property taxes | Tax assessment |
|---|---|---|
| 2025 | $3,345 +4.5% | $265,722 +2.9% |
| 2024 | $3,201 +4.7% | $258,233 +3% |
| 2023 | $3,059 +3.6% | $250,712 +3% |
| 2022 | $2,954 +1.7% | $243,410 +3% |
| 2021 | $2,904 +0% | $236,320 +1.4% |
| 2020 | $2,902 -20.6% | $233,057 -10.8% |
| 2019 | $3,654 | $261,300 -5% |
| 2018 | $3,654 -4% | $275,100 -9.7% |
| 2017 | $3,805 +1.5% | $304,600 +2.6% |
| 2016 | $3,750 -8.8% | $296,900 +16.9% |
| 2015 | $4,114 +517.4% | $253,900 |
| 2014 | $666 | -- |
Find assessor info on the county website
Neighborhood: 34292
Nearby homes
- $428,6002 bd2 ba1.9k sqft152 Nolen Dr, Venice, FL 34292Off Market
- $452,4003 bd2 ba2k sqft148 Nolen Dr, Venice, FL 34292Off Market
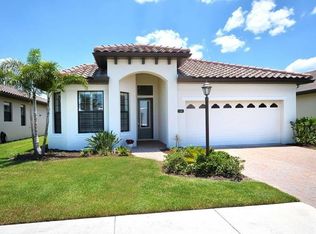
- $425,7002 bd2 ba1.9k sqft144 Nolen Dr, Venice, FL 34292Off Market
- $456,2002 bd2 ba2k sqft167 Nolen Dr, Venice, FL 34292Off Market
- $419,1003 bd2 ba1.8k sqft171 Nolen Dr, Venice, FL 34292Off Market
- $438,3003 bd2 ba1.8k sqft163 Nolen Dr, Venice, FL 34292Off Market
- $463,9003 bd2 ba2k sqft159 Nolen Dr, Venice, FL 34292Off Market
- $499,5002 bd2 ba1.9k sqft175 Nolen Dr, Venice, FL 34292For Sale
Nearby schools
GreatSchools rating
- 6/10Garden Elementary SchoolGrades: K-5Distance: 1.4 mi
- 7/10Venice Middle SchoolGrades: 6-8Distance: 2.9 mi
- 7/10Venice Senior High SchoolGrades: 9-12Distance: 2.9 mi
Get a cash offer in 3 minutes
Find out how much your home could sell for in as little as 3 minutes with a no-obligation cash offer.
Estimated market value
$451,100
Get a cash offer in 3 minutes
Find out how much your home could sell for in as little as 3 minutes with a no-obligation cash offer.
Estimated market value
$451,100
- Florida
- Sarasota County
- Venice
- 34292
- 156 NOLEN DRIVE
Nearby cities
Nearby neighborhoods
Nearby zip codes
Other Venice Topics
