Located in the highly sought-after Oak Ridge Estates, this beautifully renovated home blends classic character with modern updates. Thoughtful craftsmanship is showcased throughout with reclaimed New Orleans brick, heartwood pine floors, granite countertops, custom soft-close cabinetry, and Marvin windows. The kitchen features a farmhouse sink, stainless appliances (2022), Jenn-Air induction cooktop, KitchenAid refrigerator, and a brand-new GE built-in microwave (2025).
Enjoy exceptional storage including an Elfa Custom Organizational System in the primary closet and pantry, plus reclaimed wood doors and a barn-style pantry door. The inviting living room centers around a charming fireplace, while the pool and wood-tile patio create an ideal space for relaxing or entertaining.
Smart-home features include cameras, keypad entry, a fire/security system, and smoke/CO2 detectors. Home is listed below a recent appraisal..an opportunity for instant equity. (Full Amenities list available in MLS for full details.)
Closed
Price Unknown
156 Oak Hollow Dr, Hammond, LA 70401
3beds
2,599sqft
Single Family Residence
Built in 1978
1.12 Acres Lot
$435,700 Zestimate®
$--/sqft
$2,147 Estimated rent
Home value
$435,700
$335,000 - $562,000
$2,147/mo
Zestimate® history
Owner options
List your home for rent
$2,147/mo
Rent Zestimate®
Find your next renter with Zillow Rental Manager. Plus, with online applications, you can quickly screen prospective tenants – for free.
$2,147/mo
Rent Zestimate®
Refinance and save
Refinancing to a lower rate could help reduce your monthly payments and save thousands over the life of the loan.
Explore your selling options
Work with a Zillow partner agent
Leverage their expertise and Zillow's premium Showcase listings to get your home seen by more buyers.
Get startedList with your own agent
Get your home in front of millions of buyers by listing it on Zillow.
Learn how to do itSell it yourself
Take full control of how buyers see your home on Zillow by listing For Sale by Owner (FSBO).
List your homeWhat's special
Kitchenaid refrigeratorStainless appliancesGranite countertopsCustom soft-close cabinetryFarmhouse sinkJenn-air induction cooktopBarn-style pantry door
Zillow last checked:
Listing updated:
Listed by:
Will Frederick 985-215-3100,
Keller Williams Realty Services
Bought with:
Jennifer Owens
Crescent Sotheby's International Realty
Source: GSREIN,MLS#: 2531765
Facts & features
Interior
Bedrooms & bathrooms
- Bedrooms: 3
- Bathrooms: 3
- Full bathrooms: 2
- 1/2 bathrooms: 1
Primary bedroom
- Description: Flooring: Wood
- Level: Lower
- Dimensions: 14.5 x 20
Bedroom
- Description: Flooring: Wood
- Level: Lower
- Dimensions: 11.5 x 12
Bedroom
- Description: Flooring: Wood
- Level: Lower
- Dimensions: 11 x 12
Primary bathroom
- Description: Flooring: Tile
- Level: Lower
- Dimensions: 10.5 x 13
Other
- Description: Flooring: Wood
- Level: Lower
- Dimensions: 6.5 x 20
Breakfast room nook
- Description: Flooring: Brick
- Level: Lower
- Dimensions: 10 x 12.5
Dining room
- Description: Flooring: Wood
- Level: Lower
- Dimensions: 12 x 24.5
Foyer
- Description: Flooring: Brick
- Level: Lower
- Dimensions: 6.9 x 15.2
Kitchen
- Description: Flooring: Brick
- Level: Lower
- Dimensions: 15 x 19.5
Laundry
- Description: Flooring: Brick
- Level: Lower
- Dimensions: 5.5 X 85
Living room
- Description: Flooring: Wood
- Level: Lower
- Dimensions: 17.5 x 25
Heating
- Central, Multiple Heating Units
Cooling
- Central Air
Appliances
- Included: Cooktop, Dishwasher, Disposal, Ice Maker, Microwave, Oven, Refrigerator, ENERGY STAR Qualified Appliances
- Laundry: Washer Hookup, Dryer Hookup
Features
- Attic, Granite Counters, Pantry, Pull Down Attic Stairs
- Attic: Pull Down Stairs
- Has fireplace: Yes
- Fireplace features: Other
Interior area
- Total structure area: 3,981
- Total interior livable area: 2,599 sqft
Property
Parking
- Parking features: Attached, Detached, Garage, Garage Door Opener
- Has attached garage: Yes
Features
- Levels: One
- Stories: 1
- Patio & porch: Wood
- Exterior features: Fence
- Pool features: In Ground
Lot
- Size: 1.12 Acres
- Dimensions: 234 x 157 x 214 x 264
- Features: 1 to 5 Acres, City Lot
Details
- Additional structures: Shed(s)
- Parcel number: 01060104
- Special conditions: None
Construction
Type & style
- Home type: SingleFamily
- Architectural style: Traditional
- Property subtype: Single Family Residence
Materials
- Brick, HardiPlank Type
- Foundation: Slab
- Roof: Shingle
Condition
- Very Good Condition
- Year built: 1978
Utilities & green energy
- Electric: Generator
- Sewer: Public Sewer
- Water: Public
Green energy
- Energy efficient items: Appliances, Lighting, Windows
Community & HOA
Community
- Security: Security System
- Subdivision: Oak Ridge Est
HOA
- Has HOA: No
Location
- Region: Hammond
Financial & listing details
- Tax assessed value: $391,051
- Annual tax amount: $2,277
- Date on market: 11/19/2025
Price history
| Date | Event | Price |
|---|---|---|
| 4/24/2026 | Sold | -- |
Source:  GSREIN #2531765 Report a problem GSREIN #2531765 Report a problem | ||
| 3/23/2026 | Contingent | $435,000$167/sqft |
Source: GSREIN #2531765 Report a problem | ||
| 3/13/2026 | Listed for sale | $435,000$167/sqft |
Source: GSREIN #2531765 Report a problem | ||
| 2/26/2026 | Pending sale | $435,000$167/sqft |
Source: GSREIN #2531765 Report a problem | ||
| 11/20/2025 | Listed for sale | $435,000-5.4%$167/sqft |
Source: GSREIN #2531765 Report a problem | ||
| 11/11/2025 | Listing removed | $459,900$177/sqft |
Source: BHHS broker feed #2501121 Report a problem | ||
| 8/12/2025 | Listed for sale | $459,900$177/sqft |
Source: BHHS broker feed #2501121 Report a problem | ||
| 7/23/2025 | Listing removed | $459,900$177/sqft |
Source: BHHS broker feed #2501121 Report a problem | ||
| 7/22/2025 | Price change | $459,900-1.1%$177/sqft |
Source: BHHS broker feed #2501121 Report a problem | ||
| 6/24/2025 | Price change | $465,000-2.9%$179/sqft |
Source: BHHS broker feed #2501121 Report a problem | ||
| 6/10/2025 | Price change | $479,000-4%$184/sqft |
Source: BHHS broker feed #2501121 Report a problem | ||
| 5/25/2025 | Price change | $499,000-2.2%$192/sqft |
Source: BHHS broker feed #2501121 Report a problem | ||
| 5/10/2025 | Listed for sale | $510,000+20%$196/sqft |
Source: BHHS broker feed #2501121 Report a problem | ||
| 5/31/2022 | Sold | -- |
Source: GSREIN #2340541 Report a problem | ||
| 4/29/2022 | Pending sale | $425,000$164/sqft |
Source: GSREIN #2340541 Report a problem | ||
| 4/15/2022 | Listed for sale | $425,000+31%$164/sqft |
Source: GSREIN #2340541 Report a problem | ||
| 2/25/2016 | Sold | -- |
Source: Public Record Report a problem | ||
| 9/15/2011 | Listing removed | $324,500$125/sqft |
Source: iseemedia #834714 Report a problem | ||
| 9/14/2011 | Listed for sale | $324,500$125/sqft |
Source: iseemedia #834714 Report a problem | ||
| 8/11/2011 | Listing removed | $324,500$125/sqft |
Source: iseemedia #834714 Report a problem | ||
| 3/30/2011 | Price change | $324,500+16.3%$125/sqft |
Source: Coldwell Banker Bobby Tallo Realty & Associates #834714 Report a problem | ||
| 7/31/2010 | Price change | $279,000-1.1%$107/sqft |
Source: Coldwell Banker Bobby Tallo Realty & Associates #834714 Report a problem | ||
| 5/30/2010 | Price change | $282,000-13.2%$109/sqft |
Source: Coldwell Banker Bobby Tallo Realty & Associates #834714 Report a problem | ||
| 5/23/2010 | Price change | $324,900-1.2%$125/sqft |
Source: Coldwell Banker Bobby Tallo Realty & Associates #834714 Report a problem | ||
| 5/21/2010 | Listed for sale | $329,000$127/sqft |
Source: iseemedia #758424 Report a problem | ||
| 3/1/2009 | Listing removed | $329,000$127/sqft |
Source: Coldwell Banker** #758424 Report a problem | ||
| 8/31/2008 | Listed for sale | $329,000$127/sqft |
Source: Coldwell Banker** #758424 Report a problem | ||
Public tax history
| Year | Property taxes | Tax assessment |
|---|---|---|
| 2025 | $2,277 +0.5% | $34,872 |
| 2024 | $2,266 +0.2% | $34,872 +0.9% |
| 2023 | $2,261 | $34,558 |
| 2022 | $2,261 +259.3% | $34,558 +129.9% |
| 2021 | $629 0% | $15,034 |
| 2020 | $629 +0.3% | $15,034 |
| 2019 | $627 -50.1% | $15,034 |
| 2018 | $1,256 +99.2% | $15,034 |
| 2017 | $631 | $15,034 |
| 2016 | $631 | $15,034 -3% |
| 2015 | $631 -49% | $15,502 |
| 2014 | $1,236 +22.4% | $15,502 |
| 2013 | $1,010 -15.8% | $15,502 |
| 2012 | $1,200 +13.9% | $15,502 +1% |
| 2011 | $1,053 +3% | $15,346 |
| 2010 | $1,023 -2.6% | $15,346 |
| 2009 | $1,049 +95.4% | $15,346 |
| 2008 | $537 +0.8% | $15,346 +2.2% |
| 2007 | $533 +7.6% | $15,013 |
| 2006 | $495 | $15,013 |
| 2005 | -- | $15,013 |
| 2004 | -- | $15,013 +9.8% |
| 2003 | -- | $13,677 |
| 2002 | -- | $13,677 |
| 2001 | -- | $13,677 |
| 2000 | -- | $13,677 |
Find assessor info on the county website
Neighborhood: 70401
Nearby homes
- $236,500-- bd-- ba1.9k sqft142 Oak Hollow Dr, Hammond, LA 70401Off Market
- $384,6004 bd4 ba3.1k sqft162 Oak Hollow Dr, Hammond, LA 70401Off Market
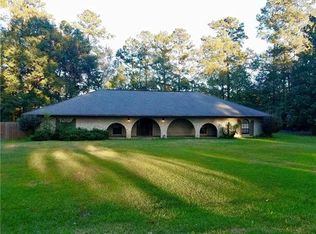
- $258,900-- bd-- ba1.7k sqft46534 Cote Ct, Hammond, LA 70401Off Market
- $298,500-- bd-- ba2.4k sqft220 Oak Hollow Dr, Hammond, LA 70401Off Market
- $658,7004 bd4 ba4.9k sqft145 Oak Hollow Dr, Hammond, LA 70401Off Market
- $227,9003 bd2 ba1.7k sqft46526 Cote Ct, Hammond, LA 70401Off Market
- $272,200-- bd-- ba2k sqft46533 Cote Ct, Hammond, LA 70401Off Market
- $--3 bd2 ba1.7k sqft46520 Cote Ct, Hammond, LA 70401Sold
Nearby schools
GreatSchools rating
- 4/10Hammond Eastside Elementary Magnet SchoolGrades: PK-8Distance: 2.1 mi
- 4/10Hammond High Magnet SchoolGrades: 9-12Distance: 2.1 mi
Get a cash offer in 3 minutes
Find out how much your home could sell for in as little as 3 minutes with a no-obligation cash offer.
Estimated market value
$435,700
Get a cash offer in 3 minutes
Find out how much your home could sell for in as little as 3 minutes with a no-obligation cash offer.
Estimated market value
$435,700
- Louisiana
- Tangipahoa Parish
- Hammond
- 70401
- 156 Oak Hollow Dr
Nearby cities
Nearby zip codes
Other Hammond Topics
