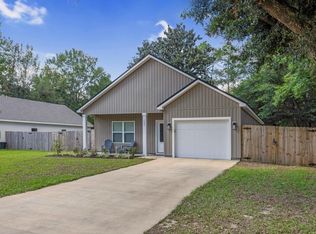
SELLER OFFERING $5000 TOWARDS BUYER'S CLOSING COSTS! This beautifully maintained home offers a bright open floor plan and stylish finishes throughout. The spacious living area flows seamlessly into the kitchen which features granite countertops, granite backsplash, stainless steel appliances, and custom white cabinetry, creating a clean and modern feel.
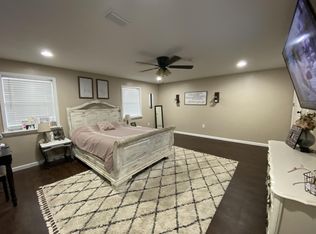
Luxury vinyl plank flooring runs throughout the entire home, giving you durability, easy maintenance, and absolutely no carpet. All bedrooms are generously sized, and the primary suite includes a walk-in closet and an en-suite bath with a double vanity for added comfort and convenience. Head out back and enjoy your fully fenced back yard!
For sale
$294,000
156 Oak Ln, Crestview, FL 32536
3beds
1,404sqft
Single Family Residence
Built in 2023
7,405 Square Feet Lot
$293,300 Zestimate®
$209/sqft
$-- HOA
What's special
Stylish finishes throughoutGranite backsplashGranite countertopsBright open floor planClean and modern feelLuxury vinyl plank flooringCustom white cabinetry
- 128 days
- 77
- 12
Zillow last checked:
Listing updated:
Listed by:
Caudill Home Team 850-974-6391,
Keller Williams Realty Cview
Source: ECAOR,MLS#: 1004435
Facts & features
Interior
Bedrooms & bathrooms
- Bedrooms: 3
- Bathrooms: 2
- Full bathrooms: 2
Primary bedroom
- Level: First
- Area: 176.8 Square Feet
- Dimensions: 13.6 x 13
Bedroom
- Level: First
- Area: 186.44 Square Feet
- Dimensions: 11.8 x 15.8
Bedroom
- Level: First
- Area: 144 Square Feet
- Dimensions: 12 x 12
Primary bathroom
- Level: First
- Area: 72 Square Feet
- Dimensions: 9 x 8
Living room
- Level: First
- Area: 304 Square Feet
- Dimensions: 16 x 19
Heating
- Central
Cooling
- Central Air, Ceiling Fan(s)
Appliances
- Included: Dishwasher, Microwave, Electric Water Heater
- Laundry: Washer/Dryer Hookup
Features
- Pantry
- Flooring: Vinyl
- Common walls with other units/homes: No Common Walls
Interior area
- Total structure area: 1,404
- Total interior livable area: 1,404 sqft
Property
Parking
- Total spaces: 2
- Parking features: Garage Door Opener
- Attached garage spaces: 2
Features
- Stories: 1
- Exterior features: Private Yard
Lot
- Size: 7,405 Square Feet
- Dimensions: 76 x 100
Details
- Parcel number: 053N2321200004003B
- Zoning description: City
Construction
Type & style
- Home type: SingleFamily
- Architectural style: Contemporary
- Property subtype: Single Family Residence
Materials
- Trim Vinyl
- Foundation: Slab
- Roof: Shingle
Condition
- Construction Complete
- New construction: No
- Year built: 2023
Utilities & green energy
- Water: Public
Community & HOA
Community
- Subdivision: QUIET OAKS
Location
- Region: Crestview
Financial & listing details
- Price per square foot: $209/sqft
- Tax assessed value: $216,272
- Annual tax amount: $2,744
- Date on market: 6/2/2026
- Road surface type: Paved
Estimated market value
$293,300
$279,000 - $308,000
$1,845/mo
Price history
| Date | Event | Price |
|---|---|---|
| 6/2/2026 | Listed for sale | $294,000$209/sqft |
Source:  ECAOR #1004435 Report a problem ECAOR #1004435 Report a problem | ||
| 6/1/2026 | Listing removed | $294,000$209/sqft |
Source: ECAOR #995191 Report a problem | ||
| 4/20/2026 | Price change | $294,000-0.3%$209/sqft |
Source: ECAOR #995191 Report a problem | ||
| 2/13/2026 | Listed for sale | $295,000+4.6%$210/sqft |
Source: ECAOR #995191 Report a problem | ||
| 4/4/2023 | Sold | $281,900$201/sqft |
Source: Public Record Report a problem | ||
| 3/5/2023 | Pending sale | $281,900$201/sqft |
Source: ECAOR #910538 Report a problem | ||
| 2/28/2023 | Price change | $281,900-0.4%$201/sqft |
Source: ECAOR #910538 Report a problem | ||
| 2/21/2023 | Price change | $282,900-0.7%$201/sqft |
Source: ECAOR #910538 Report a problem | ||
| 2/16/2023 | Price change | $284,900-1.7%$203/sqft |
Source: ECAOR #910538 Report a problem | ||
| 10/28/2022 | Price change | $289,900-2%$206/sqft |
Source: ECAOR #910538 Report a problem | ||
| 10/21/2022 | Listed for sale | $295,900$211/sqft |
Source: ECAOR #910538 Report a problem | ||
Public tax history
| Year | Property taxes | Tax assessment |
|---|---|---|
| 2025 | $2,744 +2.7% | $214,885 +2.9% |
| 2024 | $2,672 +975.1% | $208,829 +1259.2% |
| 2023 | $249 +6.3% | $15,364 +7% |
| 2022 | $234 | $14,359 |
Find assessor info on the county website
Monthly payment
Est. payment
Payment breakdown
Explore the cost of this home by adjusting the details. Changes won't be saved.Climate risks
Neighborhood: 32536
Nearby schools
Schools provided by the listing agent
- Elementary: Bob Sikes
- Middle: Davidson
- High: Crestview
Source: ECAOR. This data may not be complete. We recommend contacting the local school district to confirm school assignments for this home.
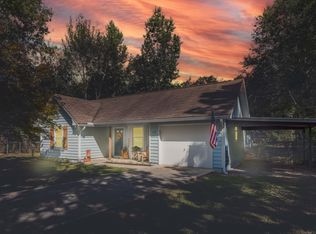
Similar homes
- $297,5003 bd2 ba1.2k sqft298 Park Ln, Crestview, FL 32536For Sale

 MLS ID #1011639, Jacob J Foreman, Coldwell Banker Realty. ECAOR
 - $289,0003 bd2 ba1.6k sqft109 Ridgeway Cir, Crestview, FL 32536For Sale
 MLS ID #993960, Matthew R Hoover, The Property Group 850 Inc. ECAOR
 - $285,0003 bd2 ba1.3k sqft161 W North Ave, Crestview, FL 32536For Sale
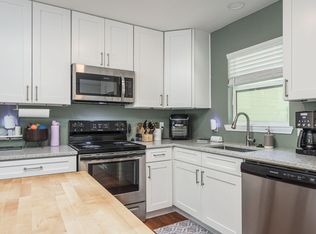 MLS ID #1004580, Paul A Domenech, Keller Williams Realty FWB. ECAOR
 - $275,0003 bd2 ba1.6k sqft171 Conquest Ave, Crestview, FL 32536For Sale
 MLS ID #1010955, Ryann M Green, Century 21 AllPoints Realty. ECAOR
 - $303,0003 bd2 ba1.7k sqft103 Ridgeway Cir, Crestview, FL 32536For SaleMLS ID #977411, Kendra R Sheikho, Coldwell Banker Realty. ECAOR
- $229,5003 bd2 ba1.1k sqft114 Jeff Dr, Crestview, FL 32536For SaleMLS ID #1007440, Jillian R Coon, ERA American Real Estate. ECAOR
- $264,9003 bd2 ba1.2k sqft1093 Farmer St, Crestview, FL 32539For SaleMLS ID #1011130, Caudill Home Team, Keller Williams Realty Cview. ECAOR
- $289,0003 bd2 ba1.5k sqft404 Bobby Dr, Crestview, FL 32536For SaleMLS ID #1011026, Zarina S Ellis, Ellis Realty LLC. ECAOR
- $318,0004 bd2 ba1.8k sqft3085 Border Creek Rd, Crestview, FL 32536For SaleMLS ID #1008468, Norma J Busbee, Coldwell Banker Realty. ECAOR
- $277,0003 bd2 ba1.4k sqft907 Pinellas Dr, Crestview, FL 32536For SaleMLS ID #1011293, Christy M Dennis, The Property Group 850 Inc. ECAOR
- $295,0003 bd2 ba1.7k sqft5187 Whitehurst Ln, Crestview, FL 32536For SaleMLS ID #1009474, Heather Vaughn, The Property Group 850 Inc. ECAOR
- $324,5004 bd2 ba2k sqft114 Conquest Ave, Crestview, FL 32536For SaleMLS ID #1000645, Derek R Pigulski, Diamond Gulf Realty. ECAOR
- $309,9003 bd2 ba1.6k sqft119 Palmetto Dr, Crestview, FL 32539For SaleMLS ID #1010966, Anthony J DeRosa, All American Realty and Investment Group PLLC. ECAOR
- $315,0004 bd2 ba2k sqft2273 Lewis St, Crestview, FL 32536For SaleMLS ID #1000597, Sherry W Fowler, ERA American Real Estate. ECAOR
- $310,0004 bd2 ba1.8k sqft5463 Jenee Ct, Crestview, FL 32539For SaleMLS ID #1003501, Tanya L Rivera, The Property Group 850 Inc. ECAOR
- $279,5003 bd2 ba1.2k sqftLOT 2 Valley Rd, Crestview, FL 32539For SaleMLS ID #1011616, Jillian R Coon, ERA American Real Estate. ECAOR
- $285,0004 bd2 ba1.7k sqft127 Oak Terrace Dr, Crestview, FL 32539For SaleMLS ID #1008968, Michael E Kocher, Realty ONE Group Emerald Coast. ECAOR
- $310,0004 bd2 ba1.6k sqft5123 Whitehurst Ln, Crestview, FL 32536For SaleMLS ID #977775, Judy Griffin, Coastal Villages Real Estate. ECAOR
- $315,0004 bd2 ba1.9k sqft490 Jillian Dr, Crestview, FL 32536For SaleMLS ID #1008285, Matthew R Hoover, The Property Group 850 Inc. ECAOR
