Embark on a journey of homeownership with this exceptional property nestled in the coveted Creekwood neighborhood. Nestled just minutes from the vibrant pulse of Downtown New Bern and the accessibility of MCAS-Cherry Point, this idyllic community offers the perfect balance of convenience and tranquility.
Step inside this home and immerse yourself in the spacious open floor plan, accentuated by soaring vaulted ceilings and bathed in the glow of recessed lighting, creating an ambiance of warmth and elegance. The heart of the home awaits in the kitchen, seamlessly overlooking the inviting eat-in dining space and living room. Here, culinary creations come to life amidst the expansive layout, complete with a welcoming breakfast bar, ample pantry space, and generous storage options.
Featuring three bedrooms, including a luxurious master suite boasting a private bathroom and a spacious walk-in closet, this home offers comfort and convenience at every turn. The luxury vinyl floors in the living areas and bedrooms add an extra element of comfort and style, elevating the ambiance of the home to new heights.
Sold for $235,000
$235,000
156 Oakley Drive, New Bern, NC 28560
3beds
1,363sqft
Single Family Residence
Built in 2008
0.47 Acres Lot
$267,300 Zestimate®
$172/sqft
$1,787 Estimated rent
Home value
$267,300
$254,000 - $281,000
$1,787/mo
Zestimate® history
Owner options
List your home for rent
$1,787/mo
Rent Zestimate®
Find your next renter with Zillow Rental Manager. Plus, with online applications, you can quickly screen prospective tenants – for free.
$1,787/mo
Rent Zestimate®
Refinance and save
$1,479/mo
Est. payment
Refinancing to a lower rate could help reduce your monthly payments and save thousands over the life of the loan.
$1,479/mo
Est. payment
Explore your selling options
Work with a Zillow partner agent
Leverage their expertise and Zillow's premium Showcase listings to get your home seen by more buyers.
Get startedList with your own agent
Get your home in front of millions of buyers by listing it on Zillow.
Learn how to do itSell it yourself
Take full control of how buyers see your home on Zillow by listing For Sale by Owner (FSBO).
List your homeWhat's special
Zillow last checked:
Listing updated:
Listed by:
ASHLEIGH HOWELL 252-617-7176,
TYSON GROUP, REALTORS,
THE TYSON GROUP STEVE & JANA 252-675-9595,
TYSON GROUP, REALTORS
Bought with:
Nataleigh Fabian, 337656
HomeFront Realty Services
Source: Hive MLS,MLS#: 100447668 Originating MLS: Neuse River Region Association of Realtors
Originating MLS: Neuse River Region Association of RealtorsFacts & features
Interior
Bedrooms & bathrooms
- Bedrooms: 3
- Bathrooms: 2
- Full bathrooms: 2
Primary bedroom
- Level: Primary Living Area
Dining room
- Features: Combination
Heating
- Heat Pump, Electric
Cooling
- Central Air
Features
- Master Downstairs
- Has fireplace: No
- Fireplace features: None
Interior area
- Total structure area: 1,363
- Total interior livable area: 1,363 sqft
Property
Parking
- Total spaces: 2
- Parking features: Off Street
Features
- Levels: One
- Stories: 1
- Patio & porch: Patio
- Fencing: Wood
Lot
- Size: 0.47 Acres
Details
- Additional structures: Shed(s)
- Parcel number: 70323 039
- Zoning: Residential
- Special conditions: Standard
Construction
Type & style
- Home type: SingleFamily
- Property subtype: Single Family Residence
Materials
- Vinyl Siding
- Foundation: Slab
- Roof: Shingle
Condition
- New construction: No
- Year built: 2008
Utilities & green energy
- Sewer: Public Sewer, Septic Tank
- Water: Public
- Utilities for property: Sewer Available, Water Available, See Remarks
Community & HOA
Community
- Subdivision: Creekwood
HOA
- Has HOA: No
Location
- Region: New Bern
Financial & listing details
- Price per square foot: $172/sqft
- Tax assessed value: $210,120
- Annual tax amount: $1,036
- Date on market: 10/11/2025
- Cumulative days on market: 6 days
- Listing agreement: Exclusive Right To Sell
- Listing terms: Cash,Conventional,FHA,VA Loan
- Road surface type: Paved
Price history
| Date | Event | Price |
|---|---|---|
| 7/8/2024 | Sold | $235,000+2.6%$172/sqft |
Source:  Hive MLS #100447668 Report a problem Hive MLS #100447668 Report a problem | ||
| 6/5/2024 | Contingent | $229,000$168/sqft |
Source: Hive MLS #100447668 Report a problem | ||
| 6/3/2024 | Listed for sale | $229,000+55.8%$168/sqft |
Source: Hive MLS #100447668 Report a problem | ||
| 12/16/2019 | Sold | $147,000-1.9%$108/sqft |
Source: Hive MLS #100179395 Report a problem | ||
| 11/18/2019 | Pending sale | $149,900$110/sqft |
Source: KELLER WILLIAMS REALTY #100179395 Report a problem | ||
| 10/29/2019 | Price change | $149,900-0.1%$110/sqft |
Source: KELLER WILLIAMS REALTY #100179395 Report a problem | ||
| 8/19/2019 | Pending sale | $150,000$110/sqft |
Source: Keller Williams Realty New Bern #100179395 Report a problem | ||
| 8/8/2019 | Listed for sale | $150,000+6.4%$110/sqft |
Source: KELLER WILLIAMS REALTY #100179395 Report a problem | ||
| 6/19/2018 | Listing removed | $141,000$103/sqft |
Source: Keller Williams Realty New Bern #100109942 Report a problem | ||
| 4/9/2018 | Listed for sale | $141,000+7.6%$103/sqft |
Source: KELLER WILLIAMS REALTY #100109942 Report a problem | ||
| 8/1/2017 | Sold | $131,000-15.4%$96/sqft |
Source: Public Record Report a problem | ||
| 6/28/2012 | Listing removed | $154,900$114/sqft |
Source: Marcia Werneke, Crs, Gri #75630 Report a problem | ||
| 6/1/2012 | Listed for sale | $154,900$114/sqft |
Source: Marcia Werneke, Crs, Gri #75630 Report a problem | ||
| 12/29/2011 | Listing removed | $154,900$114/sqft |
Source: Marcia Werneke, Crs, Gri #75630 Report a problem | ||
| 9/15/2011 | Listed for sale | $154,900$114/sqft |
Source: Marcia Werneke, Crs, Gri #75630 Report a problem | ||
| 5/18/2011 | Listing removed | $154,900$114/sqft |
Source: Marcia Werneke, Crs, Gri #75630 Report a problem | ||
| 2/24/2011 | Listed for sale | $154,900+13.1%$114/sqft |
Source: Marcia Werneke, Crs, Gri #75630 Report a problem | ||
| 10/21/2010 | Sold | $137,000-11.6%$101/sqft |
Source: Public Record Report a problem | ||
| 5/28/2008 | Sold | $155,000$114/sqft |
Source: Public Record Report a problem | ||
Public tax history
| Year | Property taxes | Tax assessment |
|---|---|---|
| 2025 | $1,049 | $214,050 +1.9% |
| 2024 | $1,049 +1.2% | $210,120 |
| 2023 | $1,037 | $210,120 +56.8% |
| 2022 | -- | $133,990 |
| 2021 | $844 | $133,990 |
| 2020 | -- | $133,990 |
| 2019 | $830 | $133,990 |
| 2018 | $830 +4.3% | $133,990 |
| 2017 | $795 +1% | $133,990 -12.1% |
| 2016 | $788 +1.3% | $152,410 |
| 2015 | $777 +0.3% | $152,410 |
| 2014 | $776 | $152,410 |
| 2013 | -- | $152,410 |
| 2012 | -- | $152,410 |
| 2011 | -- | $152,410 |
| 2010 | -- | $152,410 +54.9% |
| 2009 | -- | $98,410 +657% |
| 2008 | -- | $13,000 |
| 2007 | -- | $13,000 |
| 2006 | -- | $13,000 |
| 2005 | -- | $13,000 |
Find assessor info on the county website
Neighborhood: James City
Nearby homes
- $9,421,5003 bd1 ba4.3k sqft3820 E Us Highway 70, New Bern, NC 28560Off Market
- $261,9003 bd2 ba144 sqft154 Oakley Dr, New Bern, NC 28560Off Market
- $301,8003 bd2 ba1.7k sqft158 Oakley Dr, New Bern, NC 28560Off Market
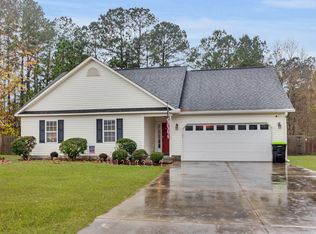
- $260,0003 bd2 ba1.3k sqft152 Oakley Dr, New Bern, NC 28560Off Market
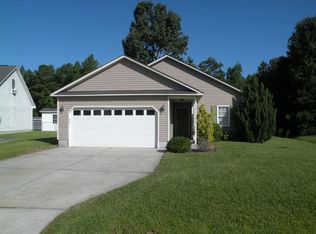
- $221,0003 bd2 ba1.2k sqft160 Oakley Dr, New Bern, NC 28560Sold
- $234,0003 bd2 ba1.2k sqft141 Oakley Dr, New Bern, NC 28560Off Market
- $227,6003 bd2 ba1.1k sqft150 Oakley Dr, New Bern, NC 28560Off Market
- $257,6004 bd2 ba1.2k sqft162 Oakley Dr, New Bern, NC 28560Off Market
Nearby schools
GreatSchools rating
- 6/10Brinson Memorial ElementaryGrades: K-5Distance: 1.9 mi
- 9/10Grover C Fields MiddleGrades: 6-8Distance: 5.9 mi
- 3/10New Bern HighGrades: 9-12Distance: 7.3 mi
Schools provided by the listing agent
- Elementary: Brinson
- Middle: Grover C.Fields
- High: New Bern
Source: Hive MLS. This data may not be complete. We recommend contacting the local school district to confirm school assignments for this home.
Get a cash offer in 3 minutes
Find out how much your home could sell for in as little as 3 minutes with a no-obligation cash offer.
Estimated market value
$267,300
Get a cash offer in 3 minutes
Find out how much your home could sell for in as little as 3 minutes with a no-obligation cash offer.
Estimated market value
$267,300
- North Carolina
- Craven County
- New Bern
- 28560
- James City
- 156 Oakley Drive
Nearby cities
Nearby neighborhoods
Nearby zip codes
Other New Bern Topics
