Mobile home located within 15 minutes of Berlin Lake. Cathedral ceilings, fresh paint, new laminate flooring and lighting. The home is a Fairmont Happy Home, 14x54 custom ordered that sits on Lot No 156 Oakwood Dr. within Sebring Estate in Beloit, OH. Sits on a spacious lot with a 16x12 shed. Includes handicap entrance ramp and handicap shower. Move-in-ready.
Closed
$25,000
156 Oakwood Dr, Beloit, OH 44609
2beds
810sqft
Manufactured Home, Single Family Residence
Built in 2001
3,441 Square Feet Lot
$26,300 Zestimate®
$31/sqft
$847 Estimated rent
Home value
$26,300
$21,000 - $34,000
$847/mo
Zestimate® history
Owner options
List your home for rent
$847/mo
Rent Zestimate®
Find your next renter with Zillow Rental Manager. Plus, with online applications, you can quickly screen prospective tenants – for free.
$847/mo
Rent Zestimate®
Refinance and save
$135/mo
Est. payment
Refinancing to a lower rate could help reduce your monthly payments and save thousands over the life of the loan.
$135/mo
Est. payment
Explore your selling options
Work with a Zillow partner agent
Leverage their expertise and Zillow's premium Showcase listings to get your home seen by more buyers.
Get startedList with your own agent
Get your home in front of millions of buyers by listing it on Zillow.
Learn how to do itSell it yourself
Take full control of how buyers see your home on Zillow by listing For Sale by Owner (FSBO).
List your homeWhat's special
Fresh paintCathedral ceilingsNew laminate flooringSpacious lot
Zillow last checked:
Listing updated:
Listed by:
Carol A Baskey carolbaskey@stoufferrealty.com330-414-8536,
Berkshire Hathaway HomeServices Stouffer Realty
Bought with:
Holly Ritchie, 2001021919
Keller Williams Chervenic Rlty
Source: MLS Now,MLS#: 5010262 Originating MLS: Akron Cleveland Association of REALTORS
Originating MLS: Akron Cleveland Association of REALTORSFacts & features
Interior
Bedrooms & bathrooms
- Bedrooms: 2
- Bathrooms: 1
- Full bathrooms: 1
- Main level bathrooms: 1
- Main level bedrooms: 2
Primary bedroom
- Description: Flooring: Carpet
- Features: Cathedral Ceiling(s)
- Level: First
Bedroom
- Description: Flooring: Carpet
- Level: First
Bathroom
- Description: Flooring: Luxury Vinyl Tile
- Features: Cathedral Ceiling(s)
- Level: First
Eat in kitchen
- Description: Flooring: Laminate
- Features: Cathedral Ceiling(s), Laminate Counters, Bar
- Level: First
Laundry
- Description: Flooring: Laminate
- Features: Cathedral Ceiling(s)
- Level: First
Living room
- Description: Flooring: Laminate
- Features: Cathedral Ceiling(s)
- Level: First
Heating
- Forced Air, Gas
Cooling
- Central Air, Ceiling Fan(s)
Appliances
- Included: Dryer, Range, Refrigerator, Washer
- Laundry: Washer Hookup, Gas Dryer Hookup, In Hall, Main Level
Features
- Ceiling Fan(s), Cathedral Ceiling(s), Eat-in Kitchen, Kitchen Island, Laminate Counters, Open Floorplan, Bar
- Windows: Aluminum Frames, Blinds, Screens, Storm Window(s)
- Basement: None
- Has fireplace: No
- Fireplace features: None
Interior area
- Total structure area: 810
- Total interior livable area: 810 sqft
- Finished area above ground: 810
Property
Parking
- Parking features: Concrete, Driveway, Guest, No Garage, On Site, Outside, Paved, Parking Pad, Side By Side
Accessibility
- Accessibility features: Accessible Full Bath, Accessible Approach with Ramp
Features
- Levels: One
- Stories: 1
- Patio & porch: Deck
- Exterior features: Private Entrance, Storage
- Fencing: None
- Has view: Yes
- View description: Neighborhood
Lot
- Size: 3,441 Square Feet
- Features: < 1/2 Acre, Dead End, Flat, Level, Open Lot, Rectangular Lot, Stream/Creek, Spring
Details
- Additional structures: Shed(s)
- Parcel number: 170110009.000
- On leased land: Yes
- Lease amount: $361
- Special conditions: Estate,Probate Listing
Construction
Type & style
- Home type: MobileManufactured
- Architectural style: Manufactured Home,Mobile Home
- Property subtype: Manufactured Home, Single Family Residence
Materials
- Frame, Vinyl Siding
- Foundation: None
- Roof: Asphalt,Fiberglass
Condition
- Year built: 2001
Utilities & green energy
- Sewer: Public Sewer
- Water: Public
Community & HOA
Community
- Security: Smoke Detector(s)
- Subdivision: Sebring Estates
HOA
- Has HOA: No
Location
- Region: Beloit
Financial & listing details
- Price per square foot: $31/sqft
- Annual tax amount: $360
- Date on market: 1/8/2024
- Cumulative days on market: 105 days
- Listing terms: Cash,Conventional
Price history
| Date | Event | Price |
|---|---|---|
| 5/20/2024 | Sold | $25,000-10.7%$31/sqft |
Source:  MLS Now #5010262 Report a problem MLS Now #5010262 Report a problem | ||
| 4/22/2024 | Pending sale | $28,000$35/sqft |
Source: MLS Now #5010262 Report a problem | ||
| 1/8/2024 | Listed for sale | $28,000+87.9%$35/sqft |
Source: MLS Now #5010262 Report a problem | ||
| 4/22/2016 | Listing removed | $14,900$18/sqft |
Source: RE/MAX Crossroads Properties #3765371 Report a problem | ||
| 3/14/2016 | Price change | $14,900-0.7%$18/sqft |
Source: RE/MAX Crossroads Properties #3765371 Report a problem | ||
| 2/23/2016 | Price change | $15,000-3.2%$19/sqft |
Source: RE/MAX Crossroads Properties #3765371 Report a problem | ||
| 11/23/2015 | Listed for sale | $15,500+19.2%$19/sqft |
Source: RE/MAX Crossroads Properties #3765371 Report a problem | ||
| 10/25/2014 | Sold | $13,000$16/sqft |
Source: Agent Provided Report a problem | ||
| 10/25/2013 | Sold | $13,000-23.1%$16/sqft |
Source: MLS Now #3424094 Report a problem | ||
| 8/31/2013 | Price change | $16,900-15.1%$21/sqft |
Source: Howard Hanna - Canfield #3424094 Report a problem | ||
| 7/5/2013 | Listed for sale | $19,900$25/sqft |
Source: Howard Hanna - Canfield #3424094 Report a problem | ||
Public tax history
Tax history is unavailable.
Neighborhood: 44609
Nearby homes
- $54,7003 bd2 ba1.4k sqft164 Oakwood Dr, Beloit, OH 44609Off Market
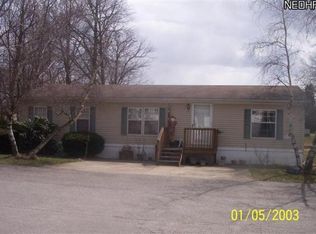
- $116,6003 bd2 ba1k sqft167 Oakwood Dr, Beloit, OH 44609Off Market
- $44,0003 bd2 ba1.2k sqft140 Oakwood Dr, Beloit, OH 44609Sold
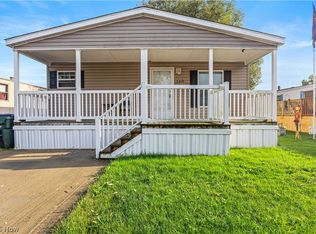
- $51,8003 bd2 ba1.2k sqft132 Oakwood Dr, Beloit, OH 44609Off Market
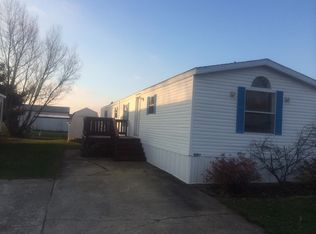
- $--2 bd1 ba-- sqft159 Redwood Dr, Beloit, OH 44609Off Market
- $33,8002 bd2 ba902 sqft112 Oakwood Dr, Beloit, OH 44609Off Market
- $37,8002 bd2 ba-- sqft115 Redwood Dr, Beloit, OH 44609Off Market
- $--2 bd2 ba980 sqft132 Cedarwood Dr, Beloit, OH 44609Off Market
Nearby schools
GreatSchools rating
- 9/10West Branch Middle SchoolGrades: 3-7Distance: 1.3 mi
- 6/10West Branch High SchoolGrades: 8-12Distance: 1.2 mi
Schools provided by the listing agent
- District: West Branch LSD - 5012
Source: MLS Now. This data may not be complete. We recommend contacting the local school district to confirm school assignments for this home.
Get a cash offer in 3 minutes
Find out how much your home could sell for in as little as 3 minutes with a no-obligation cash offer.
Estimated market value
$26,300
Get a cash offer in 3 minutes
Find out how much your home could sell for in as little as 3 minutes with a no-obligation cash offer.
Estimated market value
$26,300
- Ohio
- Mahoning County
- Beloit
- 44609
- 156 Oakwood Dr
Nearby cities
Nearby zip codes
Other Beloit Topics
