Skip main navigation
Sold for $130,000
  • $130,000

    156 Ocean Front View Dr, Mount Vernon, KY 40456

    3beds
    1,960sqft
    Manufactured Home
    Built in 1995
    0.5 Acres Lot
    $138,700 Zestimate®
    $66/sqft
    $1,388 Estimated rent

    Home value

    $138,700

    Estimated sales range

    Not available

    $1,388/mo

    Zestimate® history
    Loading
    Loading...

    Owner options

    List your home for rent

    $1,388/mo

    Rent Zestimate®

    Find your next renter with Zillow Rental Manager. Plus, with online applications, you can quickly screen prospective tenants – for free.

    Learn more

    $1,388/mo

    Rent Zestimate®

    Refinance and save

    $807/mo

    Est. payment

    Refinancing to a lower rate could help reduce your monthly payments and save thousands over the life of the loan.

    See today's rates

    $807/mo

    Est. payment

    Explore your selling options

    Work with a Zillow partner agent

    Leverage their expertise and Zillow's premium Showcase listings to get your home seen by more buyers.

    Get started

    List with your own agent

    Get your home in front of millions of buyers by listing it on Zillow.

    Learn how to do it

    Sell it yourself

    Take full control of how buyers see your home on Zillow by listing For Sale by Owner (FSBO).

    List your home

    What's special

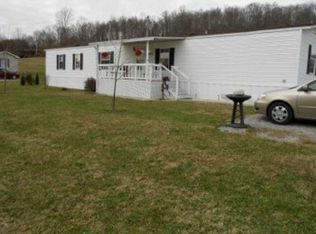
    Gas fireplaceCozy family roomWorkshop with electricityCarpet and laminate flooringSeparate utility roomDining roomLuxurious garden tub
    Charming 3-Bedroom, 2-Bath Home on Spacious .5 Acre Lot! Welcome to this beautifully maintained 3-bedroom, 2-bath home that offers a perfect blend of comfort and functionality. Step inside to discover a formal living room, a dining room, and a cozy family room featuring a gas fireplace—perfect for relaxing evenings. The kitchen comes equipped with all appliances (which will stay!) and boasts a convenient island for extra workspace and seating. The home includes a separate utility room, carpet and laminate flooring throughout, and a primary suite with a large walk-in closet and a luxurious garden tub. Situated on a generous .5-acre lot, this property also features a workshop with electricity, ideal for projects or additional storage. Enjoy outdoor living with large covered front and back porches, perfect for entertaining or simply relaxing in the fresh air.

    Zillow last checked:

    Listing updated:

    Listed by:

    M Matthew Silcox 606-308-2339,

    WEICHERT REALTORS - Ford Brothers

    Bought with:

    Bill VanWinkle, 213615

    Joyce Marcum Realty

    Source: Imagine MLS,MLS#: 24021700MLS Logo

    Facts & features

    Interior

    Bedrooms & bathrooms
    • Bedrooms: 3
    • Bathrooms: 2
    • Full bathrooms: 2
    Primary bedroom
    • Level: First
    Bedroom 1
    • Level: First
    Bedroom 2
    • Level: First
    Bathroom 1
    • Description: Full Bath
    • Level: First
    Bathroom 2
    • Description: Full Bath
    • Level: First
    Dining room
    • Level: First
    Dining room
    • Level: First
    Family room
    • Level: First
    Family room
    • Level: First
    Kitchen
    • Level: First
    Living room
    • Level: First
    Living room
    • Level: First
    Utility room
    • Level: First
    Heating
    • Heat Pump
    Cooling
    • Heat Pump
    Appliances
    • Included: Dishwasher, Microwave, Refrigerator, Range
    • Laundry: Electric Dryer Hookup, Washer Hookup
    Features
    • Walk-In Closet(s), Ceiling Fan(s)
    • Flooring: Carpet, Laminate
    • Has basement: No
    • Has fireplace: Yes
    • Fireplace features: Living Room
    Interior area
    • Total structure area: 1,960
    • Total interior livable area: 1,960 sqft
    • Finished area above ground: 1,960
    • Finished area below ground: 0

    Property

    Parking
    • Parking features: Driveway
    • Has uncovered spaces: Yes
    Features
    • Levels: One
    • Patio & porch: Porch
    • Fencing: Partial
    • Has view: Yes
    • View description: Neighborhood
    Lot
    • Size: 0.50 Acres
    Details
    • Additional structures: Shed(s)
    • Parcel number: 023E03031

    Construction

    Type & style
    • Home type: MobileManufactured
    • Property subtype: Manufactured Home
    Materials
    • Vinyl Siding
    • Foundation: Pillar/Post/Pier
    • Roof: Shingle
    Condition
    • New construction: No
    • Year built: 1995

    Utilities & green energy

    • Sewer: Septic Tank
    • Water: Public

    Community & neighborhood

    Location
    • Region: Mount Vernon
    • Subdivision: Rural

    Price history

    DateEventPrice
    12/16/2024Sold$130,000+2%$66/sqft
    Source: Imagine MLS #24021700 Report a problem
    11/4/2024Contingent$127,500$65/sqft
    Source: Imagine MLS #24021700 Report a problem
    10/31/2024Listed for sale$127,500$65/sqft
    Source: Imagine MLS #24021700 Report a problem
    10/18/2024Contingent$127,500$65/sqft
    Source: Imagine MLS #24021700 Report a problem
    10/14/2024Listed for sale$127,500+237.3%$65/sqft
    Source: Imagine MLS #24021700 Report a problem
    8/13/2019Sold$37,800-5.5%$19/sqft
    Source: Imagine MLS #1913929 Report a problem
    7/24/2019Pending sale$40,000$20/sqft
    Source: Realty World Adams #1913929 Report a problem
    7/18/2019Price change$40,000-8.3%$20/sqft
    Source: Realty World Adams #1913929 Report a problem
    6/19/2019Listed for sale$43,600+522.9%$22/sqft
    Source: Realty World Adams #1913929 Report a problem
    11/5/2018Sold$7,000$4/sqft
    Source: Public Record Report a problem

    Public tax history

    YearProperty taxesTax assessment
    2024-- $37,800

    Find assessor info on the county website

    Neighborhood: 40456

    Nearby schools

    GreatSchools rating
    Schools provided by the listing agent
    • Elementary: Mt. Vernon
    • Middle: Rockcastle Co
    • High: Rockcastle Co

    Source: Imagine MLS. This data may not be complete. We recommend contacting the local school district to confirm school assignments for this home.