Discover your dream home in St. Augustine—a beautifully upgraded 4-bedroom, 3-bathroom residence just minutes from the beach! This move-in ready home offers the perfect blend of luxury, privacy, and modern Florida living with an open-concept layout and high-end finishes throughout. Enjoy year-round outdoor living in the expansive screened lanai featuring custom wood beam ceilings, paver flooring, and a fully equipped outdoor kitchen—ideal for entertaining, grilling, and relaxing evenings at home. The fully fenced backyard includes an extended paver patio, creating a private outdoor oasis with plenty of room to unwind or host guests. Inside, you'll find vaulted ceilings, abundant natural light, and a desirable split floor plan. The gourmet kitchen is the heart of the home, complete with a large island, walk-in pantry, and seamless flow into the spacious living and dining areas—perfect for gatherings and everyday living. The oversized primary suite offers a true retreat with dual custom closets, separate vanities, a walk-in shower, and a private water closet. Two additional bedrooms and a full bath are located at the front of the home, while a private guest suite with its own bath is tucked away in the rear—ideal for visitors or multi-generational living. Additional features include a 3-car garage with epoxy flooring, attic storage with reinforced decking, generator transfer switch, and multiple storage sheds. Located in a sought-after community with low HOA fees, enjoy access to a resort-style pool and scenic walking paths. Just a short drive to beaches, shopping, dining, and historic downtown St. Augustine, this home offers the ultimate Florida lifestyle.
Sold for $575,000
Zestimate®
$575,000
156 OCEAN JASPER DRIVE, ST AUGUSTINE, FL 32086
4beds
2,361sqft
Single Family Residence
Built in 2021
8,712 Square Feet Lot
$575,000 Zestimate®
$244/sqft
$2,806 Estimated rent
Home value
$575,000
$546,000 - $604,000
$2,806/mo
Zestimate® history
Owner options
List your home for rent
$2,806/mo
Rent Zestimate®
Find your next renter with Zillow Rental Manager. Plus, with online applications, you can quickly screen prospective tenants – for free.
$2,806/mo
Rent Zestimate®
Refinance and save
$3,781/mo
Est. payment
Refinancing to a lower rate could help reduce your monthly payments and save thousands over the life of the loan.
$3,781/mo
Est. payment
Explore your selling options
Work with a Zillow partner agent
Leverage their expertise and Zillow's premium Showcase listings to get your home seen by more buyers.
Get startedList with your own agent
Get your home in front of millions of buyers by listing it on Zillow.
Learn how to do itSell it yourself
Take full control of how buyers see your home on Zillow by listing For Sale by Owner (FSBO).
List your homeWhat's special
Large islandExpansive screened lanaiAbundant natural lightFully equipped outdoor kitchenOpen-concept layoutHigh-end finishes throughoutOversized primary suite
Zillow last checked:
Listing updated:
Listed by:
Shannon McCurdy 904-537-6797,
EXIT REALTY FIRST CHOICE 386-246-3161
Bought with:
Non-Member Agent
STELLAR NON-MEMBER OFFICE
Source: Stellar MLS,MLS#: FC316070 Originating MLS: Flagler
Originating MLS: Flagler
Facts & features
Interior
Bedrooms & bathrooms
- Bedrooms: 4
- Bathrooms: 3
- Full bathrooms: 3
Rooms
- Room types: Attic, Den/Library/Office, Family Room, Great Room, Utility Room
Primary bedroom
- Features: Ceiling Fan(s), En Suite Bathroom, Dual Closets
- Level: First
- Area: 285 Square Feet
- Dimensions: 15x19
Bedroom 2
- Features: Ceiling Fan(s), Built-in Closet
- Level: First
- Area: 156 Square Feet
- Dimensions: 13x12
Bedroom 3
- Features: Ceiling Fan(s), Built-in Closet
- Level: First
- Area: 169 Square Feet
- Dimensions: 13x13
Bedroom 4
- Features: Ceiling Fan(s), Built-in Closet
- Level: First
- Area: 154 Square Feet
- Dimensions: 11x14
Primary bathroom
- Features: Exhaust Fan, Makeup/Vanity Space, Shower No Tub, Split Vanities, Stone Counters, Water Closet/Priv Toilet
- Level: First
- Area: 160 Square Feet
- Dimensions: 10x16
Bathroom 2
- Features: Exhaust Fan, Stone Counters, Tub With Shower
- Level: First
- Area: 60 Square Feet
- Dimensions: 10x6
Bathroom 3
- Features: Exhaust Fan, Stone Counters, Tub With Shower
- Level: First
- Area: 45 Square Feet
- Dimensions: 5x9
Kitchen
- Features: Built-In Shelving, Pantry, Exhaust Fan, Kitchen Island, Stone Counters, Walk-In Closet(s)
- Level: First
- Area: 210 Square Feet
- Dimensions: 15x14
Living room
- Features: Ceiling Fan(s)
- Level: First
- Area: 456 Square Feet
- Dimensions: 19x24
Heating
- Central
Cooling
- Central Air
Appliances
- Included: Dishwasher, Disposal, Dryer, Electric Water Heater, Exhaust Fan, Ice Maker, Microwave, Range, Range Hood, Refrigerator, Washer, Water Softener
- Laundry: Electric Dryer Hookup, Inside, Laundry Room, Washer Hookup
Features
- Cathedral Ceiling(s), Ceiling Fan(s), High Ceilings, Primary Bedroom Main Floor, Stone Counters, Vaulted Ceiling(s), Walk-In Closet(s)
- Flooring: Carpet, Ceramic Tile, Epoxy
- Doors: French Doors, Outdoor Grill, Outdoor Kitchen
- Windows: Blinds, Window Treatments
- Has fireplace: No
Interior area
- Total structure area: 3,632
- Total interior livable area: 2,361 sqft
Property
Parking
- Total spaces: 3
- Parking features: Covered, Driveway, Garage Door Opener, Ground Level, Guest, Off Street
- Attached garage spaces: 3
- Has uncovered spaces: Yes
Features
- Levels: One
- Stories: 1
- Patio & porch: Covered, Enclosed, Patio, Porch, Rear Porch, Screened
- Exterior features: Irrigation System, Outdoor Grill, Outdoor Kitchen, Private Yard, Rain Gutters, Sidewalk
- Fencing: Fenced,Other
- Has view: Yes
- View description: Park/Greenbelt, Trees/Woods, Pond
- Has water view: Yes
- Water view: Pond
- Waterfront features: Brackish Water
Lot
- Size: 8,712 Square Feet
- Features: Conservation Area, Landscaped, Sidewalk
Details
- Additional structures: Outdoor Kitchen, Shed(s), Storage
- Parcel number: 1859210100
- Zoning: PUD
- Special conditions: None
Construction
Type & style
- Home type: SingleFamily
- Property subtype: Single Family Residence
Materials
- HardiPlank Type
- Foundation: Slab
- Roof: Shingle
Condition
- New construction: No
- Year built: 2021
Utilities & green energy
- Sewer: Public Sewer
- Water: Public
- Utilities for property: Electricity Connected, Sewer Connected, Water Connected
Community & HOA
Community
- Features: Pool, Sidewalks
- Security: Security System, Smoke Detector(s)
- Pet fee: $0 monthly
- Subdivision: ROCK SPGS FARMS
HOA
- Has HOA: Yes
- Amenities included: Pool, Trail(s)
- Services included: Community Pool, Maintenance Grounds, Manager, Pool Maintenance
- HOA fee: $64 monthly
- HOA name: ALSOP PROPERTY MANAGEMENT LLC/Shantel
- HOA phone: 904-647-2619
Location
- Region: Saint Augustine
Financial & listing details
- Price per square foot: $244/sqft
- Tax assessed value: $454,638
- Annual tax amount: $5,574
- Date on market: 2/14/2026
- Cumulative days on market: 83 days
- Listing terms: Cash,Conventional,FHA,VA Loan
- Ownership: Fee Simple
- Total actual rent: 0
- Electric utility on property: Yes
- Road surface type: Paved, Asphalt
Price history
| Date | Event | Price |
|---|---|---|
| 6/30/2026 | Sold | $575,000-1.7%$244/sqft |
Source:  Stellar MLS #FC316070 Report a problem Stellar MLS #FC316070 Report a problem | ||
| 5/8/2026 | Pending sale | $585,000$248/sqft |
Source: Stellar MLS #FC316070 Report a problem | ||
| 3/13/2026 | Price change | $585,000-1.7%$248/sqft |
Source: EXIT Realty broker feed #FC316070 Report a problem | ||
| 2/14/2026 | Listed for sale | $595,000+41.9%$252/sqft |
Source: Stellar MLS #FC316070 Report a problem | ||
| 7/27/2021 | Sold | $419,290+0.8%$178/sqft |
Source:  realMLS #1090022 Report a problem realMLS #1090022 Report a problem | ||
| 4/20/2021 | Pending sale | $415,990$176/sqft |
Source: realMLS #1090022 Report a problem | ||
| 4/14/2021 | Price change | $415,990+1%$176/sqft |
Source:  St Augustine St Johns County BOR #211114 Report a problem St Augustine St Johns County BOR #211114 Report a problem | ||
| 3/11/2021 | Price change | $411,990+1.7%$174/sqft |
Source: realMLS #1090022 Report a problem | ||
| 3/3/2021 | Listed for sale | $404,990+1.4%$172/sqft |
Source: realMLS #1090022 Report a problem | ||
| 2/24/2021 | Listing removed | -- |
Source: realMLS #1090022 Report a problem | ||
| 2/15/2021 | Price change | $399,540+1.2%$169/sqft |
Source: realMLS #1090022 Report a problem | ||
| 2/8/2021 | Price change | $394,835+1.5%$167/sqft |
Source: realMLS #1090022 Report a problem | ||
| 1/25/2021 | Price change | $388,835+0.5%$165/sqft |
Source: realMLS #1090022 Report a problem | ||
| 1/14/2021 | Price change | $386,835+1%$164/sqft |
Source: realMLS #1090022 Report a problem | ||
| 1/12/2021 | Listed for sale | $382,835$162/sqft |
Source: realMLS #1090022 Report a problem | ||
Public tax history
| Year | Property taxes | Tax assessment |
|---|---|---|
| 2025 | $5,574 +12.1% | $427,812 +2.9% |
| 2024 | $4,973 +7% | $415,755 +7.8% |
| 2023 | $4,648 -3.3% | $385,536 -2.8% |
| 2022 | $4,808 +295.1% | $396,555 +428.7% |
| 2021 | $1,217 | $75,000 |
Find assessor info on the county website
Neighborhood: 32086
Nearby homes
- $518,8004 bd2 ba2.4k sqft168 Ocean Jasper Dr, Saint Augustine, FL 32086Off Market
- $548,6005 bd3 ba3k sqft146 Ocean Jasper Dr, Saint Augustine, FL 32086Off Market
- $635,0004 bd4 ba2.7k sqft180 Ocean Jasper Dr, Saint Augustine, FL 32086Sold

- $481,3004 bd3 ba2.2k sqft136 Ocean Jasper Dr, Saint Augustine, FL 32086Off Market
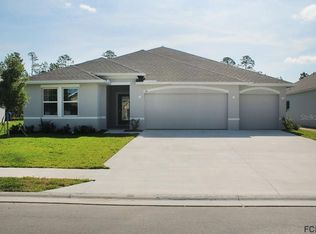
- $682,2004 bd3 ba2.7k sqft163 Ocean Jasper Dr, Saint Augustine, FL 32086Off Market
- $505,4003 bd2 ba2.4k sqft143 Ocean Jasper Dr, Saint Augustine, FL 32086Off Market
- $465,0003 bd2 ba2.3k sqft192 Ocean Jasper Dr, Saint Augustine, FL 32086Off Market
- $543,4004 bd3 ba2.9k sqft124 Ocean Jasper Dr, Saint Augustine, FL 32086Off Market
Nearby schools
GreatSchools rating
- 5/10South Woods Elementary SchoolGrades: PK-5Distance: 9.2 mi
- 5/10Pedro Menendez High SchoolGrades: 8-12Distance: 1.2 mi
- 6/10Gamble Rogers Middle SchoolGrades: 6-8Distance: 1.5 mi
Get a cash offer in 3 minutes
Find out how much your home could sell for in as little as 3 minutes with a no-obligation cash offer.
Estimated market value
$575,000
Get a cash offer in 3 minutes
Find out how much your home could sell for in as little as 3 minutes with a no-obligation cash offer.
Estimated market value
$575,000
- Florida
- Saint Johns County
- Saint Augustine
- 32086
- 156 OCEAN JASPER DRIVE
Nearby cities
Nearby neighborhoods
Nearby zip codes
Other Saint Augustine Topics
