Skip main navigation
Off market
  • $397,700

    156 Old Oak Trl, Hot Springs, AR 71913

    4beds
    2,399sqft
    SingleFamily
    Built in 2017
    0.34 Acres Lot
    $397,700 Zestimate®
    $166/sqft
    $2,717 Estimated rent

    Home value

    $397,700

    $378,000 - $418,000

    $2,717/mo

    Zestimate® history
    Loading
    Loading...

    Owner options

    List your home for rent

    $2,717/mo

    Rent Zestimate®

    Find your next renter with Zillow Rental Manager. Plus, with online applications, you can quickly screen prospective tenants – for free.

    Learn more

    $2,717/mo

    Rent Zestimate®

    Refinance and save

    $1,840/mo

    Est. payment

    Refinancing to a lower rate could help reduce your monthly payments and save thousands over the life of the loan.

    See today's rates

    $1,840/mo

    Est. payment

    Explore your selling options

    Work with a Zillow partner agent

    Leverage their expertise and Zillow's premium Showcase listings to get your home seen by more buyers.

    Get started

    List with your own agent

    Get your home in front of millions of buyers by listing it on Zillow.

    Learn how to do it

    Sell it yourself

    Take full control of how buyers see your home on Zillow by listing For Sale by Owner (FSBO).

    List your home

    What's special

    Ventless gas log fireplaceCounter barSodded yardCustom hvac systemArchitectural shinglesEat in kitchenGas stove

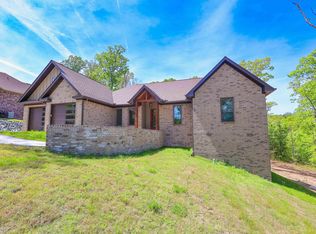
    Traditional/modern style home on 1/3 acre lot. Completely sodded yard. 6 foot backyard perimeter wood fence with one 3 ft wide gate and one 6 ft wide double gate. 10x16 metal lofted shed in backyard. Architectural shingles. Gutters. Covered deck in back. Custom HVAC system. Ventless gas log fireplace in LR. Tankless gas water heater. Split floor plan. 12' ceilings in foyer & DR, 10' in LR, kitchen, & MBR (boxed ceiling), 9' elsewhere. Built in cabinet/shelves in LR. Granite countertops throughout. Eat in kitchen with counter bar. Formal DR. Matching Samsung SS appliances (frig/freezer, gas stove, dishwasher). Crown molding in LR, DR, and foyer. Recessed lighting. Tile flooring in full baths, wood plank floors in all common areas and 1/2 bath, and neutral carpet in bedrooms. Large master bath with jet tub, shower, and his/her sinks. Large 2nd floor bonus room (can be 4th bedroom) with fully partitioned storage room. Upstairs has own temperature controls. Entry closets (front and garage. Hall closet. Two inch faux wood cordless blinds throughout.

    This property is off market, which means it's not currently listed for sale or rent on Zillow. This may be different from what's available on other websites or public sources.
    Facts & features

    Interior

    Bedrooms & bathrooms
    • Bedrooms: 4
    • Bathrooms: 3
    • Full bathrooms: 2
    • 1/2 bathrooms: 1
    Heating
    • Forced air, Gas
    Cooling
    • Central
    Appliances
    • Included: Dishwasher, Freezer, Garbage disposal, Microwave, Range / Oven, Refrigerator
    • Laundry: Washer Hookup, Electric Dryer Hookup
    Features
    • Ceiling Fan(s), Breakfast Bar, Window Treatments, Pantry, Walk-In Closet(s), Eat-in Kitchen, Separate Dining Room, Washer Connection, Tray Ceiling(s), Dryer Connection-Electric, Water Heater-Gas, Master Bedroom/Main Lv, Master Bedroom Apart
    • Flooring: Tile, Carpet, Hardwood
    • Windows: Insulated Windows, Window Treatments
    • Basement: None
    • Has fireplace: Yes
    • Fireplace features: Gas Logs Present
    • Common walls with other units/homes: No Common Walls
    Interior area
    • Structure area source: Appraisal
    • Total interior livable area: 2,399 sqft

    Property

    Parking
    • Total spaces: 2
    • Parking features: Garage - Attached
    Features
    • Patio & porch: Deck
    • Exterior features: Stucco, Brick
    • Fencing: Wood, Full
    Lot
    • Size: 0.34 Acres
    • Features: Level, In Subdivision
    • Topography: Level
    Details
    • Additional structures: Outside Storage Area
    • Parcel number: 20068420008000

    Construction

    Type & style
    • Home type: SingleFamily
    • Architectural style: Traditional, 1.5 Story
    Materials
    • masonry
    • Foundation: Piers
    • Roof: Shake / Shingle
    Condition
    • Year built: 2017

    Utilities & green energy

    • Sewer: Public Sewer
    • Water: Public
    • Utilities for property: Natural Gas Connected, Electricity Connected, Water Connected, Sewer Connected
    Green energy
    • Energy efficient items: Windows

    Community & HOA

    Location
    • Region: Hot Springs

    Financial & listing details

    • Price per square foot: $166/sqft
    • Tax assessed value: $338,450
    • Annual tax amount: $3,040
    • Road surface type: Paved

    Price history

    DateEventPrice
    4/12/2022Sold$375,000-1.1%$156/sqft
    Source: CARMLS #22004059 Report a problem
    3/11/2022Contingent$379,000$158/sqft
    Source: CARMLS #22004059 Report a problem
    3/7/2022Price change$379,000-1%$158/sqft
    Source: CARMLS #22004059 Report a problem
    2/25/2022Price change$383,000-0.5%$160/sqft
    Source: CARMLS #22004059 Report a problem
    2/18/2022Price change$385,000-1.3%$160/sqft
    Source: CARMLS #22004059 Report a problem
    2/8/2022Price change$390,000+2.6%$163/sqft
    Source: CARMLS #22004059 Report a problem
    2/1/2022Listed for sale$380,000+35.7%$158/sqft
    Source: Owner Report a problem
    4/13/2020Sold$280,000-3.4%$117/sqft
    Source: CARMLS #20003891 Report a problem
    2/3/2020Listed for sale$289,900+9.2%$121/sqft
    Source: RE/MAX Real Estate Connection #20003891 Report a problem
    11/16/2018Sold$265,500$111/sqft
    Source: CARMLS #17012416 Report a problem

    Public tax history

    YearProperty taxesTax assessment
    2025$3,040 -1.3%$67,690
    2024$3,080 +1.3%$67,690
    2023$3,040 +25.8%$67,690 +26.6%
    2022$2,417 +10.3%$53,473 +10.9%
    2021$2,192 +20.6%$48,230
    2020$1,817 +3.4%$48,230
    2019$1,757 -11.6%$48,230
    2018$1,987 +1262.1%$48,230 +1302%
    2017$146 +10%$3,440 +14.7%
    2016$133 $3,000
    2015$133 +0.5%$3,000
    2014$132 $3,000
    2013-- --
    Find assessor info on the county website

    Neighborhood: Rockwell

    Nearby schools

    GreatSchools rating
    Schools provided by the listing agent
    • District: LAKE HAMILTON SCHOOL DISTRICT

    Source: The MLS. This data may not be complete. We recommend contacting the local school district to confirm school assignments for this home.

    Get pre-qualified for a loan
    At Zillow Home Loans, we can pre-qualify you in as little as 5 minutes with no impact to your credit score.

    An equal housing lender. NMLS #10287.