Skip main navigation
Pending
  • $699,999

    156 Oleander Way, Hardeeville, SC 29927

    4beds
    2,477sqft
    : 
    Loading
    Get pre-qualified
    Townhouse
    Built in 2024
    5,662 Square Feet Lot
    $692,100 Zestimate®
    $283/sqft
    $-- HOA

    What's special

    Private officeWhole-house water filtration systemDesigner blindsShiplap accents throughoutLuxurious primary suiteCustom closets
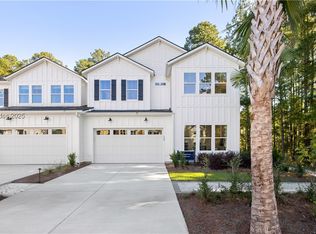
    Like-new end-unit townhome professionally designed and offered fully furnished for a true turnkey experience. Featuring 4 spacious bedrooms, 3.5 baths, and 2-car garage, this stunning home is loaded with high-end custom upgrades far beyond builder standards. The main floor includes a luxurious primary suite, private office, open-concept living/dining/kitchen, and 1/2 bath. Custom features include a whole-house water filtration system, designer blinds, custom closets, floor-to-ceiling office cabinetry with quartz counters, built-in bunk beds with storage, wainscoting, and shiplap accents throughout. With professionally curated furnishings and décor, this exceptional home blends luxury, style, and functionality in every detail. Owner is SCREA
    27 days
    |
    319
    |
    8
    |

    Likely to sell faster than

    Zillow last checked:

    Listing updated:

    Listed by:

    B Butler & Company 815-307-4311,

    EXP Realty LLC

    Source: REsides, Inc.,MLS#: 510250MLS Logo

      Facts & features

      Interior

      Bedrooms & bathrooms
      • Bedrooms: 4
      • Bathrooms: 4
      • Full bathrooms: 3
      • 1/2 bathrooms: 1
      Primary bedroom
      • Level: First
      Heating
      • Central
      Cooling
      • Central Air
      Appliances
      • Included: Convection Oven, Dryer, Dishwasher, Disposal, Gas Range, Microwave, Refrigerator, Self Cleaning Oven, Washer, Water Softener, Tankless Water Heater
      Features
      • Bookcases, Built-in Features, Ceiling Fan(s), Main Level Primary, Multiple Primary Suites, Multiple Closets, Smooth Ceilings, Smart Thermostat, Window Treatments, Pantry
      • Flooring: Engineered Hardwood, Tile
      • Windows: Screens, Window Treatments
      • Furnished: Yes
      Interior area
      • Total interior livable area: 2,477 sqft

      Property

      Parking
      • Total spaces: 2
      • Parking features: Driveway, Garage, Two Car Garage
      • Garage spaces: 2
      Features
      • Patio & porch: Patio
      • Exterior features: Sprinkler/Irrigation, Patio
      • Pool features: Community
      • Has view: Yes
      • View description: Trees/Woods
      • Water view: Trees/Woods
      Lot
      • Size: 5,662 Square Feet
      • Features: < 1/4 Acre
      Details
      • Parcel number: 0670400003
      • Special conditions: None

      Construction

      Type & style
      • Home type: Townhouse
      • Property subtype: Townhouse
      Materials
      • Fiber Cement
      • Roof: Asphalt
      Condition
      • Year built: 2024
      Details
      • Builder model: Lynnwood

      Utilities & green energy

      • Water: Public

      Community & HOA

      Community
      • Subdivision: Riverton Pointe
      HOA
      • Amenities included: Clubhouse, Fitness Center, Gas, Pickleball, Pool, Restaurant, Guard, Tennis Court(s)
      Location
      • Region: Hardeeville

      Financial & listing details

      • Price per square foot: $283/sqft
      • Tax assessed value: $30,000
      • Annual tax amount: $352
      • Date on market: 6/9/2026
      • Listing terms: Cash,Conventional,FHA

        Estimated market value

        $692,100

        $657,000 - $727,000

        $3,458/mo

        Price history

        DateEventPrice
        6/22/2026Pending sale$699,999$283/sqft
        Source: REsides, Inc. #510250 Report a problem
        6/9/2026Listed for sale$699,999+20.7%$283/sqft
        Source: eXp Realty #510250 Report a problem
        10/3/2024Sold$579,900-1.7%$234/sqft
        Source: REsides, Inc. #444829 Report a problem
        9/26/2024Pending sale$589,900$238/sqft
        Source: REsides, Inc. #444829 Report a problem
        8/21/2024Price change$589,900-0.8%$238/sqft
        Source: Toll Brothers Inc. Report a problem
        7/11/2024Price change$594,900-0.8%$240/sqft
        Source: Toll Brothers Inc. Report a problem
        7/10/2024Price change$599,900-3.2%$242/sqft
        Source: Toll Brothers Inc. Report a problem
        6/14/2024Price change$619,900-2.4%$250/sqft
        Source: REsides, Inc. #444829 Report a problem
        6/1/2024Listed for sale$634,900$256/sqft
        Source: REsides, Inc. #444829 Report a problem

        Public tax history

        YearProperty taxesTax assessment
        2024$352 $830
        2023-- $830
        2022-- $830 +15.3%
        2021-- $720
        2020-- $720
        2018$312 +65%$720 +63.6%
        2017$189 $440
        2016$189 -0.6%$440
        2015$190 -0.8%$440
        2014$192 $440
        2013-- $440
        2011-- $440
        2010-- $440 -94.1%
        2009-- $7,400

        Find assessor info on the county website

        Monthly payment

        Est. payment

        Payment breakdown

        Explore the cost of this home by adjusting the details. Changes won't be saved.
        All calculations are estimates and provided by Zillow, Inc. for informational purposes only. Actual amounts may vary.
        HOA fees may include property taxes on listings classified as Co-Ops. Contact the listing agent and/or owner for fee details.
        Mortgage interest rates are dependent on a number of factors, including credit score, down payment, and repayment length. Interest rate data provided by Zillow Group Marketplace, Inc. as of 1/1/1970 from various mortgage lenders with which we have lead or other similar arrangements; the Estimated Payment is an average of those rates.
        See how much you could borrow to make a competitive offer.

        Climate risks

        Neighborhood: 29927

        Getting around

        0 / 100
        Car-Dependent
        30 / 100
        Somewhat Bikeable

        Nearby schools

        GreatSchools rating

        A local agent can set up tours, give advice and negotiate with sellers.

        Browse local experts

        Similar homes

        Skip to the end of the carouselSkip to the beginning of the carousel