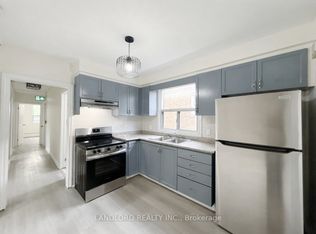
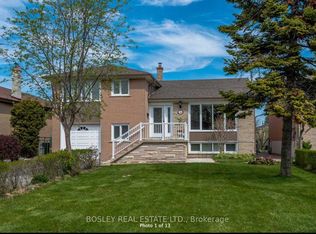
Recently Renovated 3-Bed/2-Bath Triplex Apartment With Modern Finishes And A Highly Desirable Layout
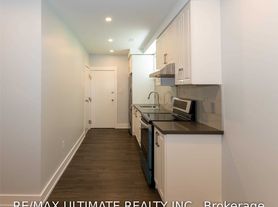
This Beautifully Updated Apartment Offers Refined Living With Hardwood Flooring Throughout And A Stylish Eat-In Kitchen Featuring Stainless Steel Appliances, A Sleek Backsplash and Solid Wood Cabinetry**The Spacious Living And Dining Area Is Perfect For Everyday Living And Entertaining** Enjoy Your Morning Coffee On Your Private Balcony While Taking In The Morning Sunshine**The Primary Bedroom Offers His And Hers Closets And A Private Ensuite Bathroom**Recently Painted And Updated Light Fixtures, This Home Is Move In Ready
One Garage Parking Space Included**Ideally Situated In Close Proximity To Highways 401 and 404, Yorkdale Mall, The Yonge-University Subway Line and York University, This Residence Provides Seamless Access To Transit, Shopping And Dining**An Exceptional Leasing Opportunity You Won't Want To Miss
IDX information is provided exclusively for consumers' personal, non-commercial use, that it may not be used for any purpose other than to identify prospective properties consumers may be interested in purchasing, and that data is deemed reliable but is not guaranteed accurate by the MLS .
Apartment for rent
Multifamily
Available now
Coin operated laundry
7 Parking spaces parking
Natural gas, radiant
What's special
Beautifully updated apartmentRefined livingHardwood flooring throughoutStylish eat-in kitchenStainless steel appliancesSleek backsplashSolid wood cabinetry
- 6 days |
- -- |
- -- |
Zillow last checked:
Listing updated:
Travel times

Let’s turn your rent into credit progress
Build credit history with every on-time payment and get credit for the payment you’re already making.
Facts & features
Interior
Bedrooms & bathrooms
- Bedrooms: 3
- Bathrooms: 2
- Full bathrooms: 2
Heating
- Natural Gas, Radiant
Appliances
- Laundry: Coin Operated
Features
- Flooring: Carpet Free
Property
Parking
- Total spaces: 7
- Parking features: Private
- Details: Contact manager
Features
- Stories: 1
- Pool features: Contact manager
Construction
Type & style
- Home type: MultiFamily
- Property subtype: MultiFamily
Materials
- Roof: Shake Shingle
Utilities & green energy
- Utilities for property: Water
Community & HOA
Location
- Region: Toronto
Financial & listing details
- Lease term: Contact For Details
Nearby apartments for rent
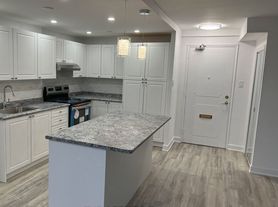

Neighborhood: Bathurst Manor
Nearby schools
GreatSchools rating
No schools nearby
We couldn't find any schools near this home.