Skip main navigation
Sold for $48,500
  • $48,500

    156 Overlook Dr, Pickens, SC 29671

    4beds
    2,425sqft
    Single Family Residence
    Built in 1999
    6 Acres Lot
    $-- Zestimate®
    $20/sqft
    $-- Estimated rent

    Home value

    Not available

    Estimated sales range

    Not available

    Not available

    Zestimate® history
    Loading
    Loading...

    Owner options

    List your home for rent

    Find your next renter with Zillow Rental Manager. Plus, with online applications, you can quickly screen prospective tenants – for free.

    Learn more
    Refinance and save

    $224/mo

    Est. payment

    Refinancing to a lower rate could help reduce your monthly payments and save thousands over the life of the loan.

    See today's rates

    $224/mo

    Est. payment

    Explore your selling options

    Work with a Zillow partner agent

    Leverage their expertise and Zillow's premium Showcase listings to get your home seen by more buyers.

    Get started

    List with your own agent

    Get your home in front of millions of buyers by listing it on Zillow.

    Learn how to do it

    Sell it yourself

    Take full control of how buyers see your home on Zillow by listing For Sale by Owner (FSBO).

    List your home

    What's special

    Wrap around covered deckTwo-car garageUpdated kitchenEn-suite bathroomStainless steel appliancesScreened porchFour bedrooms
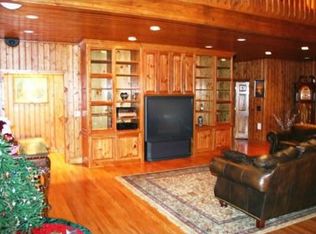
    Updated price! Seller says get it sold! Get your mountain view home in time to watch the leaves change!! Million dollar setting! Nestled in the serene foothills of the Blue Ridge Mountains, 156 Overlook Drive in Pickens, SC, captures the essence of elevated living on a spacious 6-acre lot. This charming home spans around 3,300 square feet of thoughtfully designed space, featuring four bedrooms and three full bathrooms ideal for comfortable family gatherings or quiet retreats. Owners have put over $300,000 in upgrades including new roof, new siding, widows, retaining walls, driveway and more! Step inside to an open-concept living area where natural light pours through large windows, framing breathtaking panoramic views of the surrounding peaks that stretch endlessly toward the horizon. The updated kitchen, with its granite countertops, stainless steel appliances, and ample cabinetry, flows seamlessly into the dining space—perfect for savoring meals with a front-row seat to nature's daily spectacle. The primary suite serves as a peaceful sanctuary, complete with an en-suite bathroom and walk-in closet. Outside, a wrap around covered deck and screened porch extends your living space, inviting lazy afternoons under the stars or morning coffee amid the rustle of native hardwoods. A two-car garage provides practical storage, and the gently sloping yard offers room for gardens, play, or simply soaking in those mesmerizing mountain vistas that change with every season. Conveniently located just minutes from downtown Pickens' quaint shops, eateries, and Lake Keowee's recreational shores, this property delivers the best of rural tranquility and easy access to Greenville's vibrant scene. Schedule your private tour today and discover why this home feels like your personal mountain escape.

    Zillow last checked:

    Listing updated:

    Listed by:

    Preston Inglee 864-752-5255,

    Century 21 Blackwell & Co - Boiling Springs

    Bought with:

    AGENT NONMEMBER

    NONMEMBER OFFICE

    Source: WUMLS,MLS#: 20294413MLS LogoOriginating MLS: Western Upstate Association of Realtors

    Facts & features

    Interior

    Bedrooms & bathrooms
    • Bedrooms: 4
    • Bathrooms: 4
    • Full bathrooms: 3
    • 1/2 bathrooms: 1
    • Main level bathrooms: 2
    • Main level bedrooms: 3
    Rooms
    • Room types: Bonus Room, Workshop
    Primary bedroom
    • Level: Main
    • Dimensions: 23x18
    Bedroom 2
    • Level: Main
    • Dimensions: 11x11
    Bedroom 3
    • Level: Main
    • Dimensions: 11x11
    Bedroom 4
    • Level: Lower
    • Dimensions: 11x12
    Bonus room
    • Level: Lower
    • Dimensions: 35x21
    Dining room
    • Level: Main
    • Dimensions: 14x13
    Great room
    • Level: Main
    • Dimensions: 21x15
    Kitchen
    • Level: Main
    • Dimensions: 20x18
    Laundry
    • Level: Main
    • Dimensions: 8x5
    Living room
    • Level: Main
    • Dimensions: 14x17
    Screened porch
    • Level: Main
    • Dimensions: 20x30
    Heating
    • Central, Electric
    Cooling
    • Central Air, Forced Air
    Appliances
    • Included: Double Oven, Dishwasher, Electric Water Heater, Gas Cooktop, Gas Oven, Gas Range, Microwave
    Features
    • Wet Bar, Bookcases, Built-in Features, Bathtub, Ceiling Fan(s), Cathedral Ceiling(s), Entrance Foyer, Fireplace, Granite Counters, High Ceilings, Jetted Tub, Bath in Primary Bedroom, Main Level Primary, Separate Shower, Walk-In Closet(s), Workshop
    • Flooring: Ceramic Tile, Hardwood, Luxury Vinyl Plank
    • Windows: Insulated Windows
    • Basement: Full,Finished,Walk-Out Access
    • Has fireplace: Yes
    • Fireplace features: Gas Log, Multiple
    Interior area
    • Total interior livable area: 2,425 sqft
    • Finished area above ground: 2,272
    • Finished area below ground: 1,098

    Property

    Parking
    • Total spaces: 2
    • Parking features: Attached, Garage, Driveway
    • Attached garage spaces: 2
    Features
    • Levels: Other
    • Patio & porch: Balcony, Deck, Front Porch, Porch, Screened
    • Exterior features: Balcony, Deck, Porch
    • Has view: Yes
    • View description: Mountain(s)
    Lot
    • Size: 6 Acres
    • Features: Gentle Sloping, Level, Not In Subdivision, Outside City Limits, Sloped, Trees, Wooded
    Details
    • Parcel number: 510300506590

    Construction

    Type & style
    • Home type: SingleFamily
    • Architectural style: See Remarks,Other
    • Property subtype: Single Family Residence
    Materials
    • Masonite
    • Foundation: Basement
    • Roof: Architectural,Shingle
    Condition
    • Year built: 1999

    Utilities & green energy

    • Sewer: Septic Tank
    • Water: Public

    Community & HOA

    HOA
    • Has HOA: No
    Location
    • Region: Pickens

    Financial & listing details

    • Price per square foot: $20/sqft
    • Tax assessed value: $290,304
    • Annual tax amount: $1,564
    • Date on market: 11/7/2025
    • Cumulative days on market: 358 days
    • Listing agreement: Exclusive Right To Sell

    Price history

    DateEventPrice
    7/29/2026Sold$48,500-91.8%$20/sqft
    Source: WUMLS #20294413 Report a problem
    6/20/2026Pending sale$589,999$243/sqft
    Source: Greater Greenville AOR #1574369 Report a problem
    6/17/2026Listed for sale$589,999-7.7%$243/sqft
    Source: WUMLS #20294413 Report a problem
    5/26/2026Listing removed$639,000$264/sqft
    Source: WUMLS #20294413 Report a problem
    4/6/2026Price change$639,000-7.3%$264/sqft
    Source: WUMLS #20294413 Report a problem
    2/20/2026Price change$689,000-1.4%$284/sqft
    Source: WUMLS #20294413 Report a problem
    11/8/2025Listed for sale$699,000-11.4%$288/sqft
    Source: WUMLS #20294413 Report a problem
    10/31/2025Listing removed$789,000$325/sqft
    Source: WUMLS #20288203 Report a problem
    9/10/2025Price change$789,000-4.4%$325/sqft
    Source: WUMLS #20288203 Report a problem
    7/15/2025Price change$825,000-8.2%$340/sqft
    Source: Greater Greenville AOR #1558825 Report a problem
    5/29/2025Listed for sale$899,000+99.8%$371/sqft
    Source: Greater Greenville AOR #1558825 Report a problem
    10/10/2022Contingent$450,000$186/sqft
    Source: WUMLS #20253356 Report a problem
    10/10/2022Pending sale$450,000$186/sqft
    Source: Greater Greenville AOR #1469687 Report a problem
    9/22/2022Price change$450,000-9.8%$186/sqft
    Source: Greater Greenville AOR #1469687 Report a problem
    8/17/2022Price change$499,000-10.1%$206/sqft
    Source: Greater Greenville AOR #1469687 Report a problem
    6/28/2022Price change$555,000-14.6%$229/sqft
    Source: Greater Greenville AOR #1469687 Report a problem
    6/15/2022Price change$649,999-3.7%$268/sqft
    Source: Greater Greenville AOR #1469687 Report a problem
    4/25/2022Listed for sale$675,000$278/sqft
    Source: Greater Greenville AOR #1469687 Report a problem

    Public tax history

    YearProperty taxesTax assessment
    2024-- $11,616 +5.7%
    2023-- $10,986
    2022$1,331 +3.4%$10,986
    2021$1,287 +7.9%--
    2020$1,192 $11,612 +5.7%
    2019$1,192 +10%$10,986 +15%
    2018$1,084 +3.3%$9,556
    2017$1,049 $9,556 0%
    2015$1,049 -0.8%$9,560 +17.4%
    2008$1,058 $8,140
    2007-- $8,140
    2006-- $8,140
    Find assessor info on the county website

    Neighborhood: 29671

    Nearby schools

    GreatSchools rating
    Schools provided by the listing agent
    • Elementary: Ambler Elem
    • Middle: Pickens Middle
    • High: Pickens High

    Source: WUMLS. This data may not be complete. We recommend contacting the local school district to confirm school assignments for this home.