Skip main navigation
Sold for $135,000
  • $135,000

    156 Parnacott Dr, Mount Clemens, MI 48043

    3beds
    1,440sqft
    Single Family Residence
    Built in 1965
    3,484 Square Feet Lot
    $154,500 Zestimate®
    $94/sqft
    $1,754 Estimated rent

    Home value

    $154,500

    $144,000 - $165,000

    $1,754/mo

    Zestimate® history
    Loading
    Loading...

    Owner options

    List your home for rent

    $1,754/mo

    Rent Zestimate®

    Find your next renter with Zillow Rental Manager. Plus, with online applications, you can quickly screen prospective tenants – for free.

    Learn more

    $1,754/mo

    Rent Zestimate®

    Refinance and save

    $975/mo

    Est. payment

    Refinancing to a lower rate could help reduce your monthly payments and save thousands over the life of the loan.

    See today's rates

    $975/mo

    Est. payment

    Explore your selling options

    Work with a Zillow partner agent

    Leverage their expertise and Zillow's premium Showcase listings to get your home seen by more buyers.

    Get started

    List with your own agent

    Get your home in front of millions of buyers by listing it on Zillow.

    Learn how to do it

    Sell it yourself

    Take full control of how buyers see your home on Zillow by listing For Sale by Owner (FSBO).

    List your home

    What's special

    Unique open floor planFreshly paintedBrand new carpetingLarge shedLarge refrigeratorNeutral color
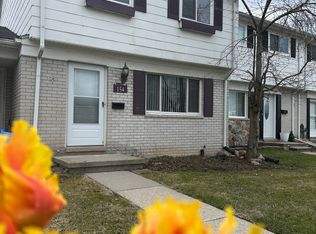
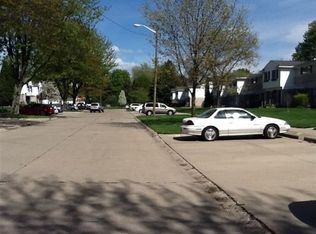
    MOVE IN CONDITION Townhouse w/116 ft "extra deep" back yard. Check out this wonderful home offering tons of nice updates & features, including but not limited to: updated electrical w/ceiling lights & ceiling fans, updated full bath w/porcelain tile floor, Tilex brand surround, new tub & new toilets in both bathrooms, ceramic tile in kitchen & half bath, solid oak kitchen cabinets w/pull out drawers, nice newer vinyl windows & door wall, insulation added to exterior walls & attic, new steal front door, all solid wood 6 panel interior doors with all new door hardware through out home, all new interconnecting "wireless" smoke detectors. Home has also been freshly painted in neutral color w/ brand new carpeting & vinyl flooring (installed over original solid oak hardwood floors), w/ wood railings, & unique open floor plan. Home also has a full semi finished private basement providing even more space for HOME OFFICE, play, or storage areas. PLUS it offers a 116 ft EXTRA DEEP fenced back yard, private 12x15 "like new" cement patio w/ new privacy fence & a large shed offers even more storage. The home includes gas stove, refrigerator w/icemaker option, built in microwave. Designated parking space is right at your front door. Easy drive to M-59, I-94, shopping, schools, etc. Assoc fee is $50 per month

    Zillow last checked:

    Listing updated:

    Listed by:

    M.J. Niemi 810-650-3120,

    Real Estate One Chesterfield

    Bought with:

    , 6501237108

    Berkshire Hathaway HomeServices Kee Realty

    Source: MiRealSource,MLS#: 50115486MLS LogoOriginating MLS: MiRealSource

    Facts & features

    Interior

    Bedrooms & bathrooms
    • Bedrooms: 3
    • Bathrooms: 2
    • Full bathrooms: 1
    • 1/2 bathrooms: 1
    Rooms
    • Room types: Den/Study/Lib, Utility/Laundry Room, Office, Bonus Room, Second Flr Full Bathroom
    Bedroom 1
    • Features: Carpet
    • Level: Second
    • Area: 132
    • Dimensions: 12 x 11
    Bedroom 2
    • Features: Carpet
    • Level: Second
    • Area: 108
    • Dimensions: 12 x 9
    Bedroom 3
    • Features: Carpet
    • Level: Second
    • Area: 90
    • Dimensions: 10 x 9
    Bathroom 1
    • Features: Ceramic
    • Level: Second
    • Area: 40
    • Dimensions: 8 x 5
    Kitchen
    • Features: Ceramic
    • Level: First
    • Area: 140
    • Dimensions: 14 x 10
    Living room
    • Features: Carpet
    • Level: First
    • Area: 195
    • Dimensions: 15 x 13
    Heating
    • Forced Air, Natural Gas
    Cooling
    • Ceiling Fan(s), Central Air
    Appliances
    • Included: Disposal, Microwave, Range/Oven, Refrigerator, Gas Water Heater
    • Laundry: Laundry Room, In Basement
    Features
    • Eat-in Kitchen
    • Flooring: Ceramic Tile, Hardwood, Carpet, Concrete
    • Windows: Window Treatments
    • Basement: Finished
    • Has fireplace: No
    Interior area
    • Total structure area: 1,560
    • Total interior livable area: 1,440 sqft
    • Finished area above ground: 1,040
    • Finished area below ground: 400

    Property

    Parking
    • Total spaces: 1
    • Parking features: 1 Space
    Accessibility
    • Accessibility features: Accessible Doors
    Features
    • Levels: Two
    • Stories: 2
    • Patio & porch: Patio, Porch
    • Exterior features: Sidewalks, Street Lights
    • Fencing: Fenced,Fence Owned
    • Frontage length: 20
    Lot
    • Size: 3,484 Square Feet
    • Dimensions: 20 x 161
    • Features: Subdivision
    Details
    • Additional structures: Shed(s)
    • Parcel number: 051110229004
    • Zoning description: Residential

    Construction

    Type & style
    • Home type: SingleFamily
    • Architectural style: Colonial
    • Property subtype: Single Family Residence
    • Attached to another structure: Yes
    Materials
    • Brick
    • Foundation: Basement
    Condition
    • New construction: No
    • Year built: 1965

    Utilities & green energy

    • Sewer: Public Sanitary
    • Water: Public
    • Utilities for property: Cable/Internet Avail., Cable Available, Internet DSL Available

    Community & HOA

    Community
    • Subdivision: North Rose Estates
    HOA
    • Has HOA: Yes
    • Amenities included: Maintenance Grounds, Park, Playground, Sidewalks, Street Lights
    • HOA fee: $50 monthly
    • HOA phone: 586-477-1080
    Location
    • Region: Mount Clemens

    Financial & listing details

    • Price per square foot: $94/sqft
    • Tax assessed value: $86,800
    • Annual tax amount: $1,668
    • Date on market: 7/15/2023
    • Cumulative days on market: 40 days
    • Listing agreement: Exclusive Right To Sell
    • Listing terms: Cash,Conventional,Land Contract
    • Ownership type: LLC
    • Road surface type: Paved

    Price history

    DateEventPrice
    8/29/2023Sold$135,000-3.6%$94/sqft
    Source: MiRealSource #50115486 Report a problem
    8/24/2023Pending sale$140,000$97/sqft
    Source: MiRealSource #50115486 Report a problem
    7/15/2023Listed for sale$140,000+636.8%$97/sqft
    Source: MiRealSource #50115486 Report a problem
    4/16/2013Listing removed$850$1/sqft
    Source: Advantage Realty, Inc. #31140507 Report a problem
    3/22/2013Listed for rent$850$1/sqft
    Source: Advantage Realty Incorporated #31140507 Report a problem
    12/28/2011Sold$19,000-20.5%$13/sqft
    Source: Public Record Report a problem
    10/23/2011Listed for sale$23,900-67.3%$17/sqft
    Source: isNowListed.com Report a problem
    8/26/2011Sold$73,022-14.1%$51/sqft
    Source: Public Record Report a problem
    11/1/2001Sold$85,000$59/sqft
    Source: Public Record Report a problem

    Public tax history

    YearProperty taxesTax assessment
    2025$2,354 +48.5%$43,400 +9.3%
    2024$1,585 +7.3%$39,700 +9.4%
    2023$1,477 +2.3%$36,300 +12%
    2022$1,444 +1.9%$32,400 +3.2%
    2021$1,417 $31,400 +16.3%
    2020$1,417 +3.7%$27,000 +12%
    2019$1,366 +3.9%$24,100 +5.7%
    2018$1,315 +10.9%$22,800 +15.1%
    2017$1,186 $19,803
    2016$1,186 $19,803 +13.4%
    2015$1,186 $17,468 +5.5%
    2013-- $16,551 -18.6%
    2011-- $20,337 -13.2%
    2010$22 $23,429 -16%
    2009-- $27,900
    2008-- $27,900 -21.2%
    2003$1,375 -19.4%$35,400 +37.2%
    2001$1,706 $25,800 +3.2%
    2000-- $25,000
    Find assessor info on the county website

    Neighborhood: 48043

    Nearby schools

    GreatSchools rating
    Schools provided by the listing agent
    • District: Mt Clemens Community Schools

    Source: MiRealSource. This data may not be complete. We recommend contacting the local school district to confirm school assignments for this home.

    Get a cash offer in 3 minutes
    Find out how much your home could sell for in as little as 3 minutes with a no-obligation cash offer.
    Estimated market value
    $154,500
    Get a cash offer in 3 minutes
    Find out how much your home could sell for in as little as 3 minutes with a no-obligation cash offer.
    Estimated market value
    $154,500