Welcome to this Watts Bar Lake vacation home! This traditional and updated LAKEFRONT home is nestled on a corner, fenced, double 1.4 acre lot, offers privacy all around and includes a large, covered boat dock and a detached two-car garage. This 2 bedroom upstairs open-concept design showcases lovely lake views, hardwood floors, fresh paint throughout, a cozy fireplace and numerous upgrades. The primary bedroom has a huge walk-in-closet and a large primary bathroom accessible to the 2nd bedroom and hallway. The updated kitchen with lake views has granite counters, all newer stainless appliances, pickled cabinets, and is open to the dining area and living room. Enjoy warming up with a cozy fire in the living room or relax on the expanded deck through the French doors in the dining area where you'll enjoy both privacy and serene lake vistas. The lower level includes an office, a guest room with French doors to the lower deck (used as a 3rd bedroom), a workshop/ huge laundry area, and a one-car attached garage. The two-car detached garage is 24' x 30'. With approximately 238 feet of waterfront, there's both, an old golf cart trail and lighted stairs with several landing decks leading to the covered dock equipped with cable, water, and electric (220v, 15, and 30 amp). Year round water; however it does go down about 5 feet Oct - April.
Both levels have spacious decks with new bench seating on the upper deck. Fully fenced around the entire home and detached garage with two drive in gates.
With abundant outdoor living space, this is the perfect lakeside escape. Call today!
Closed
$532,500
156 Pearl Harbor Dr, Ten Mile, TN 37880
2beds
2,224sqft
Single Family Residence, Residential
Built in 1993
1.4 Acres Lot
$611,200 Zestimate®
$239/sqft
$1,999 Estimated rent
Home value
$611,200
$562,000 - $672,000
$1,999/mo
Zestimate® history
Owner options
List your home for rent
$1,999/mo
Rent Zestimate®
Find your next renter with Zillow Rental Manager. Plus, with online applications, you can quickly screen prospective tenants – for free.
$1,999/mo
Rent Zestimate®
Refinance and save
$3,094/mo
Est. payment
Refinancing to a lower rate could help reduce your monthly payments and save thousands over the life of the loan.
$3,094/mo
Est. payment
Explore your selling options
Work with a Zillow partner agent
Leverage their expertise and Zillow's premium Showcase listings to get your home seen by more buyers.
Get startedList with your own agent
Get your home in front of millions of buyers by listing it on Zillow.
Learn how to do itSell it yourself
Take full control of how buyers see your home on Zillow by listing For Sale by Owner (FSBO).
List your homeWhat's special
Zillow last checked:
Listing updated:
Listed by:
Mary Kidwell 865-588-3232,
Realty Executives Associates
Bought with:
Sharon Campbell, 324246
Woody Creek Realty, LLC
Source: RealTracs MLS as distributed by MLS GRID,MLS#: 3102332
Facts & features
Interior
Bedrooms & bathrooms
- Bedrooms: 2
- Bathrooms: 2
- Full bathrooms: 2
Other
- Features: Utility Room
- Level: Utility Room
Heating
- Central, Electric, Heat Pump, Other
Cooling
- Central Air, Ceiling Fan(s)
Appliances
- Included: Dishwasher, Microwave, Range, Refrigerator, Oven
- Laundry: Washer Hookup, Electric Dryer Hookup
Features
- Ceiling Fan(s), High Speed Internet
- Flooring: Wood, Laminate
- Basement: Finished
- Number of fireplaces: 1
Interior area
- Total structure area: 2,224
- Total interior livable area: 2,224 sqft
- Finished area above ground: 1,424
- Finished area below ground: 800
Property
Parking
- Total spaces: 3
- Parking features: Garage Door Opener, Attached
- Attached garage spaces: 3
Features
- Levels: Two
- Patio & porch: Deck
- On waterfront: Yes
- Waterfront features: Lake Front
Lot
- Size: 1.4 Acres
- Dimensions: 184 x 300 x 124 x 236
- Features: Other, Private, Wooded, Corner Lot, Rolling Slope
- Topography: Other,Private,Wooded,Corner Lot,Rolling Slope
Details
- Parcel number: 002J A 00200 000
- Special conditions: Standard
Construction
Type & style
- Home type: SingleFamily
- Architectural style: Traditional
- Property subtype: Single Family Residence, Residential
Materials
- Other, Brick
Condition
- New construction: No
- Year built: 1993
Utilities & green energy
- Utilities for property: Electricity Available, Cable Connected
Green energy
- Energy efficient items: Doors
Community & HOA
Community
- Security: Smoke Detector(s)
- Subdivision: Red Cloud Shores Phase I
Location
- Region: Ten Mile
Financial & listing details
- Price per square foot: $239/sqft
- Tax assessed value: $275,800
- Annual tax amount: $1,164
- Date on market: 11/8/2024
- Electric utility on property: Yes
Price history
| Date | Event | Price |
|---|---|---|
| 12/6/2024 | Sold | $532,500-3.2%$239/sqft |
Source:  RealTracs MLS as distributed by MLS GRID #3102332 Report a problem RealTracs MLS as distributed by MLS GRID #3102332 Report a problem | ||
| 11/8/2024 | Pending sale | $549,900$247/sqft |
Source:  East Tennessee Realtors #1277235 Report a problem East Tennessee Realtors #1277235 Report a problem | ||
| 10/26/2024 | Price change | $549,900-8.3%$247/sqft |
Source: East Tennessee Realtors #1277235 Report a problem | ||
| 10/7/2024 | Price change | $599,900-2.5%$270/sqft |
Source: East Tennessee Realtors #1277235 Report a problem | ||
| 9/21/2024 | Listed for sale | $615,000+88.2%$277/sqft |
Source: East Tennessee Realtors #1277235 Report a problem | ||
| 11/4/2016 | Sold | $326,816+16.7%$147/sqft |
Source: RealTracs MLS as distributed by MLS GRID #2962375 Report a problem | ||
| 8/14/2014 | Sold | $280,000+100%$126/sqft |
Source: Public Record Report a problem | ||
| 1/10/1997 | Sold | $140,000$63/sqft |
Source: Public Record Report a problem | ||
Public tax history
| Year | Property taxes | Tax assessment |
|---|---|---|
| 2025 | $1,164 | $68,950 |
| 2024 | $1,164 | $68,950 |
| 2023 | $1,164 | $68,950 |
| 2022 | $1,164 | $68,950 |
| 2021 | -- | $68,950 +13.7% |
| 2020 | $1,201 | $60,625 |
| 2019 | $1,201 | $60,625 |
| 2018 | $1,201 +0% | $60,625 |
| 2017 | $1,201 | $60,625 |
| 2016 | $1,201 +5.8% | $60,625 |
| 2015 | $1,135 +12.8% | $60,625 +12.8% |
| 2014 | $1,007 +0% | $53,750 +0% |
| 2013 | $1,006 +0.1% | $53,727 |
| 2012 | $1,005 -0.1% | $53,727 |
| 2011 | $1,006 | $53,727 |
| 2010 | -- | $53,727 +5.3% |
| 2009 | $932 | $51,043 |
| 2008 | $932 | $51,043 |
| 2007 | $932 | $51,043 |
| 2006 | $932 -20.3% | $51,043 |
| 2005 | $1,169 +39.5% | $51,043 +39.5% |
| 2004 | $838 +25.1% | $36,596 |
| 2002 | $670 | $36,596 |
| 2001 | -- | $36,596 -75% |
| 2000 | -- | $146,385 |
Find assessor info on the county website
Neighborhood: 37880
Nearby homes
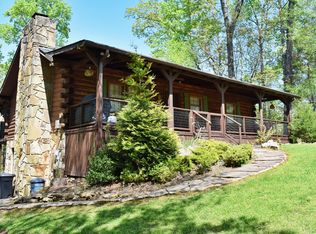
- $499,0002 bd1 ba1.1k sqft202 Pearl Harbor Dr, Ten Mile, TN 37880Sold
- $266,8001 AcresRed Cloud Ln, Ten mile, TN 37880Off Market
- $110,000-- bd-- ba-- sqftPearl Harbor Dr, Ten mile, TN 37880Off Market
- $965,4003 bd2 ba3k sqftRed Cloud Ln, Ten mile, TN 37880Off Market
- $346,1003 bd2 ba954 sqft409 Red Cloud Ln, Ten Mile, TN 37880Off Market
- $404,9002 bd2 ba1.9k sqft155 Pearl Harbor Dr, Ten Mile, TN 37880Off Market
- $825,4004 bd3 ba3k sqft533 Red Cloud Ln, Ten Mile, TN 37880Off Market
- $--1 AcresRed Cloud Ln, Ten Mile, TN 37880Off Market
Nearby schools
GreatSchools rating
- 5/10Meigs North Elementary SchoolGrades: PK-5Distance: 10.2 mi
- 6/10Meigs Middle SchoolGrades: 6-8Distance: 13.9 mi
- 6/10Meigs County High SchoolGrades: 9-12Distance: 14.3 mi
Schools provided by the listing agent
- Elementary: Meigs North Elementary
- Middle: Meigs Middle School
- High: Meigs County High School
Source: RealTracs MLS as distributed by MLS GRID. This data may not be complete. We recommend contacting the local school district to confirm school assignments for this home.
Get a cash offer in 3 minutes
Find out how much your home could sell for in as little as 3 minutes with a no-obligation cash offer.
Estimated market value
$611,200
Get a cash offer in 3 minutes
Find out how much your home could sell for in as little as 3 minutes with a no-obligation cash offer.
Estimated market value
$611,200
- Tennessee
- Meigs County
- Ten Mile
- 37880
- 156 Pearl Harbor Dr
Nearby cities
Nearby zip codes
Other Ten Mile Topics
