Lovingly Maintained Olde Forge Crossing Home – This beautifully cared-for home has been cherished for many years. Ideally located, it’s just a short stroll to Amos Herr Park, with walking trails, playgrounds, picnic areas, and pickleball courts—all while being only minutes from major routes, shopping, and daily conveniences. A welcoming foyer with semi-open stairs greets you upon entry. The formal living and dining rooms offer inviting spaces for gatherings, while the updated kitchen features a breakfast bar, modern counters and backsplash, and stainless steel appliances. The kitchen flows into a bright breakfast area and a spacious family room anchored by a cozy fireplace with a new chimney and gas logs. Also on the main level: a refreshed powder room and a well-designed laundry/mudroom outfitted with California Closets. Recently refinished hardwood floors add warmth and charm throughout the formal dining room and kitchen. Upstairs, you’ll find four comfortable bedrooms with newer carpet, including a primary suite with a walk-in closet and a tastefully updated bath featuring a walk-in shower and double granite vanity. Three additional cheerful bedrooms share an updated full bath with a tub/shower combination and another double granite vanity. The finished lower level offers wonderful bonus living space with a gas stove—ideal for game nights or movie marathons. An additional room provides flexibility for a fifth bedroom, quiet home office, or hobby room. There’s also plenty of clean, dry storage, along with an active radon system for peace of mind. Outdoor living is a delight here. Relax on the inviting front porch, or enjoy dining al fresco on the back deck beneath the retractable awning, overlooking the landscaped yard enhanced by evening exterior lighting. A two-car garage and storage shed provide ample space for all your needs. Make memories here, to be cherished for years to come.
Sold for $530,000
$530,000
156 Penningdon Dr, Landisville, PA 17538
4beds
3,055sqft
Single Family Residence
Built in 1990
0.3 Acres Lot
$549,300 Zestimate®
$173/sqft
$3,187 Estimated rent
Home value
$549,300
$516,000 - $582,000
$3,187/mo
Zestimate® history
Owner options
List your home for rent
$3,187/mo
Rent Zestimate®
Find your next renter with Zillow Rental Manager. Plus, with online applications, you can quickly screen prospective tenants – for free.
$3,187/mo
Rent Zestimate®
Refinance and save
$3,418/mo
Est. payment
Refinancing to a lower rate could help reduce your monthly payments and save thousands over the life of the loan.
$3,418/mo
Est. payment
Explore your selling options
Work with a Zillow partner agent
Leverage their expertise and Zillow's premium Showcase listings to get your home seen by more buyers.
Get startedList with your own agent
Get your home in front of millions of buyers by listing it on Zillow.
Learn how to do itSell it yourself
Take full control of how buyers see your home on Zillow by listing For Sale by Owner (FSBO).
List your homeWhat's special
Cozy fireplaceTwo-car garageLandscaped yardModern counters and backsplashFinished lower levelAdditional roomInviting front porch
Zillow last checked:
Listing updated:
Listed by:
Mark Thudium 717-560-2225,
Berkshire Hathaway HomeServices Homesale Realty
Bought with:
Kyle Shuker, RS352603
Berkshire Hathaway HomeServices Homesale Realty
Source: Bright MLS,MLS#: PALA2077166
Facts & features
Interior
Bedrooms & bathrooms
- Bedrooms: 4
- Bathrooms: 3
- Full bathrooms: 2
- 1/2 bathrooms: 1
- Main level bathrooms: 1
Rooms
- Room types: Living Room, Dining Room, Primary Bedroom, Bedroom 2, Bedroom 3, Bedroom 4, Kitchen, Family Room, Foyer, Laundry, Storage Room, Bathroom 2, Bonus Room, Primary Bathroom, Half Bath
Primary bedroom
- Features: Ceiling Fan(s), Flooring - Concrete, Walk-In Closet(s)
- Level: Upper
- Area: 260 Square Feet
- Dimensions: 20 x 13
Bedroom 2
- Features: Flooring - Carpet, Ceiling Fan(s)
- Level: Upper
- Area: 153 Square Feet
- Dimensions: 17 x 9
Bedroom 3
- Features: Flooring - Carpet
- Level: Upper
- Area: 130 Square Feet
- Dimensions: 13 x 10
Bedroom 4
- Features: Flooring - Carpet
- Level: Upper
- Area: 132 Square Feet
- Dimensions: 12 x 11
Primary bathroom
- Features: Bathroom - Walk-In Shower, Granite Counters, Double Sink, Flooring - Luxury Vinyl Plank
- Level: Upper
- Area: 64 Square Feet
- Dimensions: 8 x 8
Bathroom 2
- Features: Bathroom - Tub Shower, Granite Counters, Double Sink, Flooring - Luxury Vinyl Plank
- Level: Upper
- Area: 60 Square Feet
- Dimensions: 12 x 5
Bonus room
- Features: Flooring - Carpet
- Level: Lower
- Area: 208 Square Feet
- Dimensions: 16 x 13
Dining room
- Features: Flooring - HardWood, Chair Rail
- Level: Main
- Area: 143 Square Feet
- Dimensions: 13 x 11
Dining room
- Features: Breakfast Nook, Dining Area, Flooring - HardWood, Lighting - Pendants
- Level: Main
- Area: 117 Square Feet
- Dimensions: 13 x 9
Family room
- Features: Ceiling Fan(s), Chair Rail, Fireplace - Gas, Flooring - Carpet
- Level: Main
- Area: 247 Square Feet
- Dimensions: 19 x 13
Family room
- Features: Flooring - Carpet
- Level: Lower
- Area: 506 Square Feet
- Dimensions: 23 x 22
Foyer
- Features: Flooring - Ceramic Tile
- Level: Main
- Area: 104 Square Feet
- Dimensions: 13 x 8
Half bath
- Features: Granite Counters, Flooring - HardWood
- Level: Main
- Area: 28 Square Feet
- Dimensions: 7 x 4
Kitchen
- Features: Breakfast Bar, Dining Area, Flooring - HardWood, Eat-in Kitchen, Kitchen - Gas Cooking, Recessed Lighting, Lighting - Pendants, Pantry
- Level: Main
- Area: 130 Square Feet
- Dimensions: 13 x 10
Laundry
- Features: Flooring - Vinyl
- Level: Main
- Area: 56 Square Feet
- Dimensions: 8 x 7
Living room
- Features: Flooring - Luxury Vinyl Plank
- Level: Main
- Area: 169 Square Feet
- Dimensions: 13 x 13
Storage room
- Level: Lower
- Area: 507 Square Feet
- Dimensions: 39 x 13
Heating
- Forced Air, Natural Gas
Cooling
- Central Air, Electric
Appliances
- Included: Gas Water Heater
- Laundry: Main Level, Laundry Room
Features
- Attic, Bathroom - Tub Shower, Bathroom - Walk-In Shower, Breakfast Area, Ceiling Fan(s), Chair Railings, Combination Kitchen/Dining, Dining Area, Family Room Off Kitchen, Open Floorplan, Floor Plan - Traditional, Eat-in Kitchen, Pantry, Primary Bath(s), Recessed Lighting, Upgraded Countertops, Wainscotting, Walk-In Closet(s)
- Flooring: Carpet, Wood
- Basement: Full,Finished,Interior Entry,Sump Pump
- Number of fireplaces: 1
- Fireplace features: Brick, Gas/Propane, Mantel(s)
Interior area
- Total structure area: 3,055
- Total interior livable area: 3,055 sqft
- Finished area above ground: 2,341
- Finished area below ground: 714
Property
Parking
- Total spaces: 2
- Parking features: Garage Faces Front, Garage Door Opener, Inside Entrance, Attached, Driveway, Off Street, On Street
- Attached garage spaces: 2
- Has uncovered spaces: Yes
Accessibility
- Accessibility features: None
Features
- Levels: Two
- Stories: 2
- Patio & porch: Deck, Porch
- Exterior features: Lighting
- Pool features: None
Lot
- Size: 0.3 Acres
- Features: Cleared, Level
Details
- Additional structures: Above Grade, Below Grade
- Parcel number: 2906934900000
- Zoning: RESDIENTIAL
- Special conditions: Standard
Construction
Type & style
- Home type: SingleFamily
- Architectural style: Traditional
- Property subtype: Single Family Residence
Materials
- Frame, Vinyl Siding
- Foundation: Active Radon Mitigation, Block
Condition
- New construction: No
- Year built: 1990
Utilities & green energy
- Sewer: Public Sewer
- Water: Public
Community & HOA
Community
- Subdivision: Olde Forge Crossing
HOA
- Has HOA: No
Location
- Region: Landisville
- Municipality: EAST HEMPFIELD TWP
Financial & listing details
- Price per square foot: $173/sqft
- Tax assessed value: $274,500
- Annual tax amount: $6,318
- Date on market: 10/2/2025
- Listing agreement: Exclusive Right To Sell
- Inclusions: Freezer In Basement
- Ownership: Fee Simple
Price history
| Date | Event | Price |
|---|---|---|
| 11/7/2025 | Sold | $530,000$173/sqft |
Source:  Bright MLS #PALA2077166 Report a problem Bright MLS #PALA2077166 Report a problem | ||
| 10/7/2025 | Pending sale | $530,000+6%$173/sqft |
Source: Bright MLS #PALA2077166 Report a problem | ||
| 10/2/2025 | Listed for sale | $499,900$164/sqft |
Source: Bright MLS #PALA2077166 Report a problem | ||
Public tax history
| Year | Property taxes | Tax assessment |
|---|---|---|
| 2026 | $6,535 +7.1% | $274,500 |
| 2025 | $6,102 +2.9% | $274,500 |
| 2024 | $5,932 +2% | $274,500 |
| 2023 | $5,814 +2.8% | $274,500 |
| 2022 | $5,653 | $274,500 |
| 2021 | $5,653 +425.3% | $274,500 |
| 2020 | $1,076 -80.3% | $274,500 |
| 2019 | $5,469 +408.1% | $274,500 |
| 2018 | $1,076 -81.8% | $274,500 +16.6% |
| 2017 | $5,930 +0% | $235,500 |
| 2016 | $5,930 +33% | $235,500 |
| 2015 | $4,458 | $235,500 |
| 2014 | $4,458 | $235,500 |
| 2013 | -- | $235,500 |
| 2012 | -- | $235,500 |
| 2011 | -- | $235,500 |
| 2010 | -- | $235,500 |
| 2009 | -- | $235,500 |
| 2007 | -- | $235,500 |
| 2006 | -- | $235,500 |
| 2005 | -- | $235,500 +27.9% |
| 2004 | -- | $184,100 |
| 2003 | -- | $184,100 |
| 2002 | -- | $184,100 |
| 2000 | -- | $184,100 |
Find assessor info on the county website
Neighborhood: 17538
Nearby homes
- $490,2003 bd2 ba2.1k sqft152 Penningdon Dr, Landisville, PA 17538Off Market
- $556,3004 bd2 ba2.5k sqft160 Penningdon Dr, Landisville, PA 17538Off Market
- $418,7003 bd2 ba1.8k sqft3247 Harrisburg Pike, Landisville, PA 17538Off Market
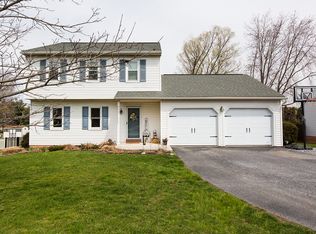
- $357,3002 bd1 ba1.4k sqft3243 Harrisburg Pike, Landisville, PA 17538Off Market
- $400,1003 bd2 ba1.4k sqft3251 Harrisburg Pike, Landisville, PA 17538Off Market
- $525,0003 bd3 ba2.2k sqft148 Penningdon Dr, Landisville, PA 17538Off Market
- $502,3004 bd2 ba2.1k sqft153 Penningdon Dr, Landisville, PA 17538Off Market
- $572,4004 bd3 ba2.5k sqft140 Park Pl, Landisville, PA 17538Off Market
Nearby schools
GreatSchools rating
- 8/10Landisville Primary CenterGrades: K-3Distance: 0.8 mi
- 7/10Landisville Middle SchoolGrades: 7-8Distance: 1 mi
- 9/10Hempfield Senior High SchoolGrades: 9-12Distance: 0.9 mi
Schools provided by the listing agent
- District: Hempfield
Source: Bright MLS. This data may not be complete. We recommend contacting the local school district to confirm school assignments for this home.


Get pre-qualified for a loan
At Zillow Home Loans, we can pre-qualify you in as little as 5 minutes with no impact to your credit score.An equal housing lender. NMLS #10287.
Sell for more on Zillow
Get a Zillow Showcase℠ listing at no additional cost and you could sell for .
$549,300
2% more
+$10,986
With Zillow Showcase(estimated)
$560,286
- Pennsylvania
- Lancaster County
- Landisville
- 17538
- 156 Penningdon Dr
Nearby cities
Nearby zip codes
Other Landisville Topics
