Skip main navigation
Sold for $467,500
  • $467,500

    156 Pheasant Run, Louisville, CO 80027

    4beds
    1,568sqft
    Townhouse
    Built in 1995
    -- sqft lot
    $455,300 Zestimate®
    $298/sqft
    $2,648 Estimated rent

    Home value

    $455,300

    $433,000 - $483,000

    $2,648/mo

    Zestimate® history
    Loading
    Loading...

    Owner options

    List your home for rent

    $2,648/mo

    Rent Zestimate®

    Find your next renter with Zillow Rental Manager. Plus, with online applications, you can quickly screen prospective tenants – for free.

    Learn more

    $2,648/mo

    Rent Zestimate®

    Refinance and save

    $2,951/mo

    Est. payment

    Refinancing to a lower rate could help reduce your monthly payments and save thousands over the life of the loan.

    See today's rates

    $2,951/mo

    Est. payment

    Explore your selling options

    Work with a Zillow partner agent

    Leverage their expertise and Zillow's premium Showcase listings to get your home seen by more buyers.

    Get started

    List with your own agent

    Get your home in front of millions of buyers by listing it on Zillow.

    Learn how to do it

    Sell it yourself

    Take full control of how buyers see your home on Zillow by listing For Sale by Owner (FSBO).

    List your home

    What's special

    Modern finishesWalkout basementPrivate balconyOutdoor areaStorage closetGenerously sized bedroomsUpdated kitchen
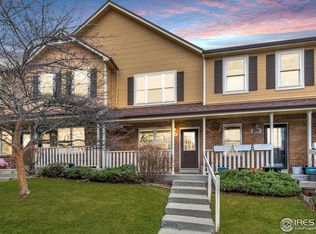
    Welcome to 156 Pheasant Run, Louisville's most charming townhome! This unique residence offers a walkout basement, brand-new carpet and paint, an updated kitchen, and four bedrooms, plus three bathrooms. The main level has beautiful hardwood floors and a completely reimagined kitchen with modern finishes, leading to a deck perfect for enjoying crisp fall evenings. Upstairs, you'll find two generously sized bedrooms, one with its own private balcony-ideal for relaxing with a morning coffee. The lower level has two more bedrooms, one which would be a perfect home office, additional hang out spot or home gym. Washer and dryer are also included! This unit has a rare walkout basement which leads to your outdoor area and storage closet. Parking space right out your door. With a prime location in Louisville, consistently ranked as one of the best places to live, this townhome combines comfort, style, and unbeatable lifestyle benefits. Come see what everyone is talking about!

    Zillow last checked:

    Listing updated:

    Listed by:

    Alison Sirlin 720-329-1727,

    Live West Realty

    Bought with:

    Christopher Botsy Phillips, 40029989

    Compass - Boulder

    Source: IRES as distributed by MLS GRID,MLS#: 1020876MLS Logo

    Facts & features

    Interior

    Bedrooms & bathrooms
    • Bedrooms: 4
    • Bathrooms: 3
    • Full bathrooms: 1
    • 3/4 bathrooms: 1
    • 1/2 bathrooms: 1
    • Main level bathrooms: 1
    Primary bedroom
    • Description: Carpet
    • Features: Shared Primary Bath
    • Level: Upper
    • Area: 168 Square Feet
    • Dimensions: 14 x 12
    Bedroom 2
    • Description: Carpet
    • Level: Upper
    • Area: 156 Square Feet
    • Dimensions: 12 x 13
    Bedroom 3
    • Description: Carpet
    • Level: Lower
    • Area: 135 Square Feet
    • Dimensions: 9 x 15
    Bedroom 4
    • Description: Carpet
    • Level: Lower
    • Area: 135 Square Feet
    • Dimensions: 9 x 15
    Dining room
    • Description: Engineered Hardwood
    • Level: Main
    • Area: 54 Square Feet
    • Dimensions: 9 x 6
    Kitchen
    • Description: Engineered Hardwood
    • Level: Main
    • Area: 120 Square Feet
    • Dimensions: 12 x 10
    Laundry
    • Level: Lower
    Living room
    • Description: Engineered Hardwood
    • Level: Main
    • Area: 180 Square Feet
    • Dimensions: 12 x 15
    Heating
    • Forced Air
    Cooling
    • Ceiling Fan(s)
    Appliances
    • Included: Electric Range, Dishwasher, Refrigerator, Washer, Dryer, Microwave
    • Laundry: Washer/Dryer Hookup
    Features
    • Eat-in Kitchen, Cathedral Ceiling(s), Open Floorplan
    • Flooring: Wood
    • Basement: Full,Walk-Out Access
    Interior area
    • Total structure area: 1,056
    • Total interior livable area: 1,568 sqft
    • Finished area above ground: 1,056

    Property

    Parking
    • Details: None
    Features
    • Levels: Two
    • Stories: 2
    • Patio & porch: Patio
    • Exterior features: Balcony
    • Has view: Yes
    • View description: Hills
    Lot
    • Features: Paved, Curbs, Gutters, Sidewalks, Street Light, Alley
    Details
    • Parcel number: R0095942
    • Zoning: RES
    • Special conditions: Private Owner

    Construction

    Type & style
    • Home type: Townhouse
    • Property subtype: Townhouse
    • Attached to another structure: Yes
    Materials
    • Frame
    • Roof: Composition
    Condition
    • New construction: No
    • Year built: 1995

    Utilities & green energy

    • Electric: Xcel
    • Gas: Xcel
    • Sewer: Public Sewer
    • Water: City
    • Utilities for property: Natural Gas Available, Electricity Available

    Community & HOA

    Community
    • Features: None
    • Subdivision: Hunters Ridge
    HOA
    • Has HOA: Yes
    • Services included: Trash, Snow Removal, Maintenance Grounds, Management, Utilities, Exterior Maintenance
    • HOA fee: $245 monthly
    • HOA name: Hunters Ridge HOA
    Location
    • Region: Louisville

    Financial & listing details

    • Price per square foot: $298/sqft
    • Tax assessed value: $480,300
    • Annual tax amount: $2,251
    • Date on market: 10/18/2024
    • Listing terms: Cash,Conventional
    • Exclusions: Curtains in primary bedroom and sliding glass door
    • Electric utility on property: Yes

    Price history

    DateEventPrice
    11/15/2024Sold$467,500+2.7%$298/sqft
    Source: IRES as distributed by MLS GRID #1020876 Report a problem
    10/24/2024Pending sale$455,000$290/sqft
    Source: REcolorado as distributed by MLS GRID #IR1020876 Report a problem
    10/18/2024Listed for sale$455,000+148.8%$290/sqft
    Source: IRES as distributed by MLS GRID #1020876 Report a problem
    5/31/2012Sold$182,875+1.6%$117/sqft
    Source: Public Record Report a problem
    3/3/2005Sold$180,000+46.3%$115/sqft
    Source: Public Record Report a problem
    4/30/1998Sold$123,000+8.5%$78/sqft
    Source: Public Record Report a problem
    7/28/1995Sold$113,330$72/sqft
    Source: Public Record Report a problem

    Public tax history

    YearProperty taxesTax assessment
    2025$2,290 +1.7%$30,019 +2.9%
    2024$2,251 -7.3%$29,165 -1%
    2023$2,429 +1%$29,448 +16.7%
    2022$2,404 +4.5%$25,236 -2.8%
    2021$2,300 $25,962 +5.6%
    2020$2,300 +19.9%$24,575
    2019$1,917 $24,575 +14.5%
    2018$1,917 $21,463 -9.5%
    2017$1,917 +21.1%$23,729 +31.8%
    2016$1,583 +5.5%$17,998 +12.5%
    2015$1,501 +9.7%$16,000
    2014$1,368 +2.9%$16,000
    2013$1,329 +0.9%$16,000 +2.6%
    2012$1,318 -1%$15,601
    2011$1,331 +6.1%--
    2010$1,254 +8.8%$15,960
    2009$1,153 +2.5%$15,960 -7.2%
    2008$1,125 -10.9%$17,190
    2007$1,262 +8.4%$17,190 -8.8%
    2006$1,164 -4.3%$18,850
    2005$1,217 +0.5%$18,850 -5.5%
    2004$1,211 +21.9%$19,950
    2003$993 +9.7%$19,950 +37.7%
    2002$905 $14,490 -90.9%
    2001-- $158,400
    Find assessor info on the county website

    Neighborhood: 80027

    Nearby schools

    GreatSchools rating
    Schools provided by the listing agent
    • Elementary: Coal Creek
    • Middle: Louisville
    • High: Monarch

    Source: IRES as distributed by MLS GRID. This data may not be complete. We recommend contacting the local school district to confirm school assignments for this home.

    Get a cash offer in 3 minutes
    Find out how much your home could sell for in as little as 3 minutes with a no-obligation cash offer.
    Estimated market value
    $455,300
    Get a cash offer in 3 minutes
    Find out how much your home could sell for in as little as 3 minutes with a no-obligation cash offer.
    Estimated market value
    $455,300