This beautifully crafted newer construction stick built home offers the perfect blend of modern comfort and small-town charm, just a short drive from Salem. Enjoy an affordable opportunity to own a nearly brand-new home, with zero-down financing options available for qualified buyers (terms and conditions apply).The thoughtfully designed open-concept floor plan features soaring ceilings, energy-efficient mini-split heating and cooling, quality finishes, and a stylish kitchen with solid wood cabinetry, induction cooking, and modern appliances. The spacious primary suite includes a luxurious jetted soaking tub for the perfect place to unwind.Outside, enjoy a private, secluded backyard with a large covered patio and gazebo, ideal for relaxing, entertaining, or enjoying Oregon's outdoors year-round. Experience the peace of rural living while still being within walking distance of the local coffee shop and everyday conveniences. Don't miss this opportunity to own an energy-efficient, low-maintenance newer home in a growing outdoorsy community.
Active
Price cut: $24.9K (8/24)
$350,000
156 Pine St, Falls City, OR 97344
3beds
1,450sqft
Residential, Single Family Residence
Built in 2022
0.34 Acres Lot
$351,500 Zestimate®
$241/sqft
$-- HOA
What's special
Modern appliancesQuality finishesPrivate secluded backyardInduction cookingOpen-concept floor planLarge covered patioSoaring ceilings
- 51 days
- 597
- 49
Zillow last checked:
Listing updated:
Listed by:
Joel Redwine 503-349-1848,
Kelly Right Real Estate of Portland, LLC
Source: RMLS (OR),MLS#: 567762787
Facts & features
Interior
Bedrooms & bathrooms
- Bedrooms: 3
- Bathrooms: 2
- Full bathrooms: 2
- Main level bathrooms: 2
Rooms
- Room types: Bedroom 2, Bedroom 3, Dining Room, Family Room, Kitchen, Living Room, Primary Bedroom
Primary bedroom
- Level: Main
Bedroom 2
- Level: Main
Bedroom 3
- Level: Main
Kitchen
- Level: Main
Living room
- Level: Main
Heating
- Mini Split
Cooling
- Has cooling: Yes
Appliances
- Included: Dishwasher, Disposal, Free-Standing Range, Free-Standing Refrigerator, Microwave, Stainless Steel Appliance(s), Electric Water Heater
Features
- Ceiling Fan(s), Kitchen Island, Pantry, Tile
- Flooring: Luxury Vinyl Plank
- Windows: Double Pane Windows
- Basement: Crawl Space
- Fireplace features: Outside
Interior area
- Total structure area: 1,450
- Total interior livable area: 1,450 sqft
Video & virtual tour
Property
Parking
- Parking features: Driveway, RV Access/Parking, RV Boat Storage
- Has uncovered spaces: Yes
Accessibility
- Accessibility features: Main Floor Bedroom Bath, Natural Lighting, Utility Room On Main, Walkin Shower, Accessibility
Features
- Stories: 1
- Patio & porch: Covered Deck, Deck, Porch
- Exterior features: Yard
- Fencing: Fenced
- Has view: Yes
- View description: Territorial, Trees/Woods
Lot
- Size: 0.34 Acres
- Features: Level, Secluded, Sloped, Terraced, Trees, Sprinkler, SqFt 10000 to 14999
Details
- Additional structures: Gazebo, RVParking, RVBoatStorage, ToolShed, Shednull
- Parcel number: 563006
- Zoning: 109MS
Construction
Type & style
- Home type: SingleFamily
- Architectural style: Contemporary,Ranch
- Property subtype: Residential, Single Family Residence
Materials
- Wood Frame, Wood Siding, Cement Siding
- Foundation: Concrete Perimeter
- Roof: Metal
Condition
- Resale
- New construction: No
- Year built: 2022
Utilities & green energy
- Sewer: Public Sewer, Septic Tank
- Water: Public
- Utilities for property: Other Internet Service
Community & HOA
Community
- Security: Security Lights
HOA
- Has HOA: No
Location
- Region: Falls City
Financial & listing details
- Price per square foot: $241/sqft
- Tax assessed value: $352,870
- Annual tax amount: $2,002
- Date on market: 7/19/2026
- Listing terms: Cash,Conventional,FHA,USDA Loan
- Road surface type: Gravel
Estimated market value
$351,500
$334,000 - $369,000
$2,428/mo
Price history
| Date | Event | Price |
|---|---|---|
| 8/24/2026 | Price change | $350,000-6.6%$241/sqft |
Source:  RMLS (OR) #567762787 Report a problem RMLS (OR) #567762787 Report a problem | ||
| 8/17/2026 | Price change | $374,900-6.3%$259/sqft |
Source: RMLS (OR) #567762787 Report a problem | ||
| 7/19/2026 | Listed for sale | $399,900+17.6%$276/sqft |
Source: RMLS (OR) #567762787 Report a problem | ||
| 11/15/2025 | Listing removed | $340,000$234/sqft |
Source:  WVMLS #827412 Report a problem WVMLS #827412 Report a problem | ||
| 9/9/2025 | Price change | $340,000-1.2%$234/sqft |
Source: WVMLS #827412 Report a problem | ||
| 8/20/2025 | Price change | $344,000-1.4%$237/sqft |
Source: WVMLS #827412 Report a problem | ||
| 8/19/2025 | Listed for sale | $349,000$241/sqft |
Source: WVMLS #827412 Report a problem | ||
| 8/1/2025 | Pending sale | $349,000$241/sqft |
Source: WVMLS #827412 Report a problem | ||
| 6/28/2025 | Price change | $349,000-3.1%$241/sqft |
Source: WVMLS #827412 Report a problem | ||
| 6/10/2025 | Price change | $360,000-2.7%$248/sqft |
Source: WVMLS #827412 Report a problem | ||
| 5/14/2025 | Price change | $369,900-5.1%$255/sqft |
Source: WVMLS #827412 Report a problem | ||
| 4/8/2025 | Price change | $389,900-13.4%$269/sqft |
Source: WVMLS #827412 Report a problem | ||
| 3/18/2025 | Listed for sale | $450,000+718.2%$310/sqft |
Source: Owner Report a problem | ||
| 4/23/2021 | Sold | $55,000+111.5%$38/sqft |
Source: Public Record Report a problem | ||
| 6/16/2015 | Sold | $26,000$18/sqft |
Source: Public Record Report a problem | ||
Public tax history
| Year | Property taxes | Tax assessment |
|---|---|---|
| 2025 | $2,066 +3.2% | $159,190 +3% |
| 2024 | $2,003 +66.1% | $154,560 +66.2% |
| 2023 | $1,206 +587.2% | $93,020 +584.5% |
| 2022 | $175 +2.9% | $13,590 +3% |
| 2021 | $170 +3.1% | $13,200 +3% |
| 2020 | $165 +2.9% | $12,820 +3% |
| 2019 | $161 | $12,450 +3% |
| 2018 | $161 +3.7% | $12,090 +3% |
| 2017 | $155 +11.2% | $11,740 +3% |
| 2016 | $139 -0.8% | $11,400 +3% |
| 2015 | $140 +2.8% | $11,070 +3% |
| 2014 | $137 +9.1% | $10,750 +3% |
| 2013 | $125 +1.3% | $10,440 +3% |
| 2012 | $124 +3% | $10,140 +2.9% |
| 2011 | $120 +3.7% | $9,850 +2.9% |
| 2010 | $116 +1.9% | $9,570 +2.9% |
| 2009 | $114 +4.3% | $9,300 +3% |
| 2008 | $109 +1.9% | $9,030 +3% |
| 2007 | $107 +16.4% | $8,770 +2.9% |
| 2006 | $92 +3.6% | $8,520 +2.9% |
| 2005 | $89 -2.1% | $8,280 +3% |
| 2004 | $91 | $8,040 |
Find assessor info on the county website
Monthly payment
Est. payment
Payment breakdown
Explore the cost of this home by adjusting the details. Changes won't be saved.Climate risks
Neighborhood: 97344
Nearby schools
Schools provided by the listing agent
- Elementary: Falls City
- Middle: Lacreole
- High: Falls City
Source: RMLS (OR). This data may not be complete. We recommend contacting the local school district to confirm school assignments for this home.
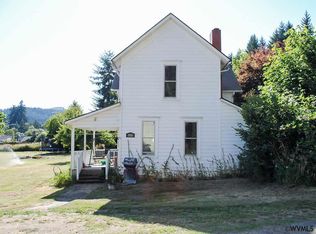
Similar homes
- $--3 bd2 ba1.5k sqft790 SE Cynthian Dr, Dallas, OR 97338Auction
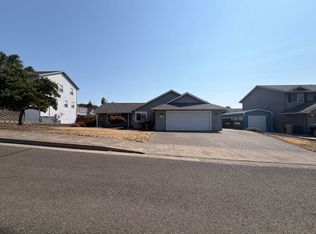 ServiceLink Auction
 - $365,0003 bd3 ba1.4k sqft1624 SE Barberry Ave, Dallas, OR 97338For Sale

 MLS ID #844323, JESSE PETERSON, Premiere Property Group, Llc - South Salem. WVMLS
 - $340,0003 bd1 ba1.1k sqft969 SE Miller Ave, Dallas, OR 97338For Sale
 MLS ID #843435, CADE NAU, Willcuts Company Real Estate. WVMLS
 - $409,9003 bd2 ba1.3k sqft301 NW Denton Ave, Dallas, OR 97338For Sale
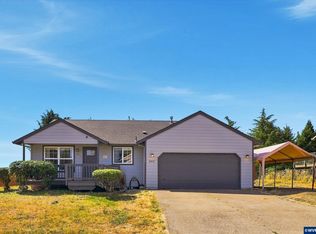 MLS ID #845170, Chloe Clarke, Coldwell Banker Mountain West Real Estate, Inc.. WVMLS
 - $370,0003 bd1 ba1.3k sqft103 Atwater St S, Monmouth, OR 97361For SaleMLS ID #841461, HONG WOLFE, Windermere Willamette Valley. WVMLS
- $349,0003 bd2 ba1k sqft783 W Main St, Sheridan, OR 97378For SaleMLS ID #843722, PATTY HOPPER, More Realty. WVMLS
- $358,0003 bd2 ba1k sqft400 N Bridge St, Sheridan, OR 97378Active
 MLS ID #533859650, Max Morton, Berkshire Hathaway HomeServices NW Real Estate. RMLS (OR)
 - $379,0003 bd1 ba1.1k sqft1335 Wildfang Dr, Independence, OR 97351For SaleMLS ID #843324, MICHAEL ANDERSEN, Homesmart Realty Group. WVMLS
- $421,9004 bd2 ba1.9k sqft1227 SW Oregon Ave, Dallas, OR 97338For SaleMLS ID #844756, ZAC HOFFMAN, Premiere Property Group, Llc - South Salem. WVMLS
- $460,0003 bd2 ba1.4k sqft1169 SW Birch St, Dallas, OR 97338For SaleMLS ID #845078, TANNA CABLE GIROD, C Cable Realty. WVMLS
- $429,9003 bd2 ba1.9k sqft1068 SW Hayter St, Dallas, OR 97338For SaleMLS ID #844661, DEVIN THIELE, Sparrow Real Estate, Llc. WVMLS
- $329,0002 bd1 ba970 sqft221 Walnut St, Independence, OR 97351For SaleMLS ID #844935, JENNIFER REYNOLDS, Homesmart Realty Group. WVMLS
- $370,0003 bd3 ba1.2k sqft230 NW Sagan Loop, Sheridan, OR 97378For SaleMLS ID #839625, DAVID BRADLEY, Windermere Pacific West Prop. WVMLS
- $398,0003 bd2 ba1k sqft738 N Log Cabin St, Independence, OR 97351For SaleMLS ID #839631, ALEJANDRO FERNANDEZ, Exp Realty, Llc. WVMLS
- $485,0003 bd2 ba1.6k sqft301 SW Applegate Trail Dr, Dallas, OR 97338For SaleMLS ID #843309, SHANNA ASHENFELTER, Homesmart Realty Group - Dallas. WVMLS
- $398,0004 bd2 ba1.6k sqft373 SW Church St, Dallas, OR 97338For SaleMLS ID #840166, GARY BAUER- P.C., Knipe Realty Era Powered. WVMLS
- $329,8502 bd2 ba880 sqft317 SE Sheridan Rd, Sheridan, OR 97378For SaleMLS ID #840540, DIETER WEHNER, Ihomes. WVMLS
- $379,0003 bd2 ba1.1k sqft311 Kanuku St SE, Salem, OR 97306For SaleMLS ID #843397, TY HILDEBRAND, Realty One Group Willamette Valley. WVMLS
- $449,9004 bd2 ba1.9k sqft1060 SE Shelton St, Dallas, OR 97338For SaleMLS ID #845187, TIFFANY BOUCHARD, Homesmart Realty Group - Dallas. WVMLS
- $435,5343 bd2 ba1.2k sqft330 NW Denton Ave, Dallas, OR 97338For SaleMLS ID #843640, DEWEY WHITTON, The Salem Real Estate Group. WVMLS
