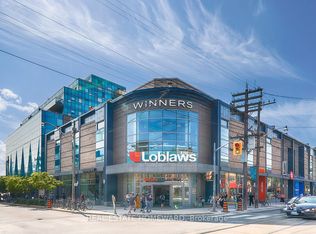

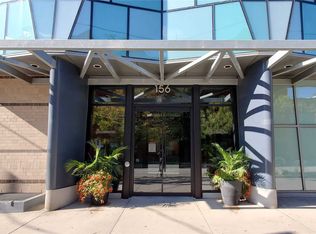
Welcome To 156 Portland - One Of Queen West's Most Coveted Boutique Addresses With Only 96 Residences Across 7 Floors! This Stylish & Sun-Filled 1 Bed Suite On The 6th Floor Features A Bright Open-Concept Layout With Soaring Floor-To-Ceiling Windows & A Lovely Juliette Balcony Showcasing Beautiful City Views. The Modern Kitchen Boasts A Centre Island Perfect For Dining & Entertaining, While The Spacious Primary Bedroom Offers Ample Closet Space With Sliding Glass Doors. In-Suite Stackable Washer/Dryer & 1 Locker For Added Convenience. Built By Tribute Communities - An Award-Winning Developer With Over 40 Years Of Experience. Unbeatable Location! Steps To TTC, Kensington Market, Chinatown, Top-Rated Restaurants, Cafes & All That Queen West Has To Offer. Exceptional Building Amenities Include Full-Sized Gym, Concierge, Party/Meeting Room, Bike Storage & Spectacular 20,000 SqFt Rooftop Terrace With Panoramic City Views & BBQs. This Is Downtown Living At Its Absolute Finest!
27 days
|
12
|
1
|
Zillow last checked:
Listing updated:
Listed by:
ENGEL & VOLKERS TORONTO CITY
Source: TRREB,MLS®#: C13458804Originating MLS®#: Toronto Regional Real Estate Board
Facts & features
Interior
Bedrooms & bathrooms
Bedrooms: 1
Bathrooms: 1
Bedroom
Description: Bedroom
Level: Ground
Area: 9.15 Square Meters
Area source: Other
Dimensions: 2.95 x 3.10
Dining room
Description: Dining Room
Level: Ground
Area: 21.34 Square Meters
Area source: Other
Dimensions: 3.20 x 6.67
Foyer
Description: Foyer
Level: Ground
Area: 6.54 Square Meters
Area source: Other
Dimensions: 5.59 x 1.17
Kitchen
Description: Kitchen
Level: Ground
Area: 21.34 Square Meters
Area source: Other
Dimensions: 3.20 x 6.67
Living room
Description: Living Room
Level: Ground
Area: 23.01 Square Meters
Area source: Other
Dimensions: 3.45 x 6.67
Heating
Forced Air, Gas
Cooling
Central Air
Appliances
Laundry: Ensuite
Features
Other
Basement: None
Has fireplace: No
Interior area
Living area range: 600-699 null
Property
Parking
Parking features: None
Features
Exterior features: Juliette Balcony
Details
Parcel number: 761970063
Construction
Type & style
Home type: Apartment
Property subtype: Apartment
Attached to another structure: Yes
Materials
Brick
Community & HOA
HOA
Amenities included: Bike Storage, Concierge, Gym, Party Room/Meeting Room, Rooftop Deck/Garden, Visitor Parking
Services included: Water Included, CAC Included, Common Elements Included, Building Insurance Included
HOA fee: C$586 monthly
HOA name: TSCC
Location
Region: Toronto
Financial & listing details
Annual tax amount: C$2,978
Date on market: 6/17/2026
ENGEL & VOLKERS TORONTO CITY
By pressing Contact Agent, you agree that the real estate professional identified above may call/text you about your search, which may involve use of automated means and pre-recorded/artificial voices. You don't need to consent as a condition of buying any property, goods, or services. Message/data rates may apply. You also agree to our Terms of Use. Zillow does not endorse any real estate professionals. We may share information about your recent and future site activity with your agent to help them understand what you're looking for in a home.