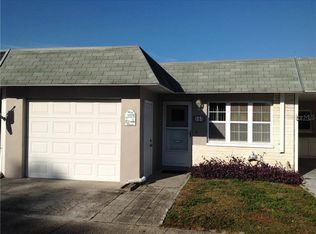
AVAILABLE END UNIT!! Welcome to this charming 2-bedroom, 2-bath villa located in the highly sought-after 55+ community of Skye Loch Villas—one of Dunedin’s best-kept secrets! Just minutes from vibrant Downtown Dunedin, this home offers an incredible opportunity to enjoy the perfect blend of comfort, convenience, and Florida lifestyle living. Featuring some updates and ready for your personal touch, this villa is ideal for those looking to add a little TLC and make it their own. Nestled in a quiet, well-maintained neighborhood, residents enjoy a variety of amenities including a clubhouse with kitchen and library, a heated community pool, shuffleboard courts, and more. The unbeatable location puts you close to everything—Honeymoon Island, Clearwater Beach, the Toronto Blue Jays stadium, and the scenic 75-mile Pinellas Trail. Enjoy easy access to the Dunedin Marina, perfect for launching your kayak and exploring the Gulf and nearby islands. Skye Loch Villas offers exceptional value with HOA fees of just $320/month, covering water, sewer, trash, Spectrum internet, and Platinum TV cable (including Disney+ Basic and Peacock Premium with ads), plus lawn care and exterior painting. With no land lease and not located in a flood zone, this community is highly desirable and worry-free. Conveniently located just 30 minutes from Tampa International Airport, and easily accessible by golf cart, bike, or a short walk to Historic Downtown Dunedin, this villa is your gateway to relaxed, coastal living. Come experience all that Skye Loch Villas and the Dunedin lifestyle have to offer!
Sold for $143,000
Street View
Zillow last checked:
Listing updated:
Bought with:
Darla Wright, 688931
FUTURE HOME REALTY INC
Source: Stellar MLS,MLS#: TB8497760 Originating MLS: Suncoast Tampa
Originating MLS: Suncoast Tampa
Price history
| Date | Event | Price |
|---|---|---|
| 7/21/2026 | Sold | $143,000+137.9%$140/sqft |
Source:  Stellar MLS #TB8497760 Report a problem Stellar MLS #TB8497760 Report a problem | ||
| 2/12/2026 | Sold | $60,100-59.9%$59/sqft |
Source: Public Record Report a problem | ||
| 1/20/2026 | Listed for sale | $150,000-40%$147/sqft |
Source:  GAMLS #10675987 Report a problem GAMLS #10675987 Report a problem | ||
| 6/13/2023 | Pending sale | $249,900$245/sqft |
Source: Stellar MLS #U8199888 Report a problem | ||
| 6/7/2023 | Price change | $249,900-9.1%$245/sqft |
Source: Stellar MLS #U8199888 Report a problem | ||
| 5/12/2023 | Listed for sale | $274,900+71.9%$269/sqft |
Source: Stellar MLS #U8199888 Report a problem | ||
| 3/2/2020 | Sold | $159,900+0.9%$156/sqft |
Source: Public Record Report a problem | ||
| 1/6/2020 | Pending sale | $158,500$155/sqft |
Source: RE/MAX ACR ELITE GROUP INC #U8067405 Report a problem | ||
| 12/2/2019 | Listed for sale | $158,500+17.4%$155/sqft |
Source: RE/MAX ACR ELITE GROUP INC #U8067405 Report a problem | ||
| 3/26/2019 | Sold | $135,000-3.5%$132/sqft |
Source: Public Record Report a problem | ||
| 2/19/2019 | Pending sale | $139,900$137/sqft |
Source: CENTURY 21 Affiliated #U8024239 Report a problem | ||
| 12/3/2018 | Price change | $139,900-6.1%$137/sqft |
Source: CENTURY 21 Affiliated #U8024239 Report a problem | ||
| 11/12/2018 | Listed for sale | $149,000+338.2%$146/sqft |
Source: CENTURY 21 AFFILIATED #U8024239 Report a problem | ||
| 10/24/1997 | Sold | $34,000$33/sqft |
Source: Public Record Report a problem | ||



Get pre-qualified for a loan
At Zillow Home Loans, we can pre-qualify you in as little as 5 minutes with no impact to your credit score.An equal housing lender. NMLS #10287.
