Stunning custom home on 2.07 acres in the gated Summit Ridge community near Alamo Ranch and Medina Lake. This Hill Country retreat blends elegant architectural detail with modern efficiency-featuring stained concrete floors throughout, GE Profile stainless appliances, high-end lighting and plumbing fixtures, and an open concept kitchen, family, and breakfast area. The primary suite offers a spacious bath with dual shower heads, rain shower, glass tile accents, and a large walk-in closet. Recent upgrades by current owners include $30K in professional landscaping, a 600 sq ft climate-controlled workshop/exercise studio with full electric, a 16 32 saltwater pool ( 13,000 gal), iron entry doors, fencing, and railings, and a 1,000-gallon rainwater catchment system. Enjoy covered outdoor living with panoramic Hill Country views. Metal roof, spray-foam insulation, 15-SEER HVAC, insulated garage doors, and stone-and-stucco construction provide lasting value and energy savings. Private, peaceful, and move-in ready-true Hill Country living just minutes from San Antonio.The owners say you'll love the private backyard paradise and relaxing resort like setting, but one unexpected reason may be the huge back porch is always shady, breezy, and cool enough for year round porch naps as well as for entertaining lots of family and friends! Be assured, the ambient noise soon fades and you'll be enjoying the soothing sounds of the pool water and the gorgeous variety of song birds along the ridge!
Sold
Price Unknown
156 Pr 2771, Mico, TX 78056
3beds
2,603sqft
Single Family Residence
Built in 2019
2.07 Acres Lot
$745,100 Zestimate®
$--/sqft
$3,285 Estimated rent
Home value
$745,100
Estimated sales range
Not available
$3,285/mo
Zestimate® history
Owner options
List your home for rent
$3,285/mo
Rent Zestimate®
Find your next renter with Zillow Rental Manager. Plus, with online applications, you can quickly screen prospective tenants – for free.
$3,285/mo
Rent Zestimate®
Refinance and save
$595/mo
Est. payment
Refinancing to a lower rate could help reduce your monthly payments and save thousands over the life of the loan.
$595/mo
Est. payment
Explore your selling options
Work with a Zillow partner agent
Leverage their expertise and Zillow's premium Showcase listings to get your home seen by more buyers.
Get startedList with your own agent
Get your home in front of millions of buyers by listing it on Zillow.
Learn how to do itSell it yourself
Take full control of how buyers see your home on Zillow by listing For Sale by Owner (FSBO).
List your homeWhat's special
Stone-and-stucco constructionPrivate backyard paradiseInsulated garage doorsLarge walk-in closetGe profile stainless appliancesGlass tile accentsIron entry doors
Zillow last checked:
Listing updated:
Listed by:
A David Marne TREC #460605 (210) 281-1604,
Half Priced Real Estate, Inc.
Source: LERA MLS,MLS#: 1930899
Facts & features
Interior
Bedrooms & bathrooms
- Bedrooms: 3
- Bathrooms: 3
- Full bathrooms: 2
- 1/2 bathrooms: 1
Primary bedroom
- Features: Split, Walk-In Closet(s), Full Bath
- Area: 306
- Dimensions: 18 x 17
Bedroom 2
- Area: 169
- Dimensions: 13 x 13
Bedroom 3
- Area: 144
- Dimensions: 12 x 12
Primary bathroom
- Features: Shower Only, Double Vanity
- Area: 224
- Dimensions: 16 x 14
Dining room
- Area: 252
- Dimensions: 18 x 14
Kitchen
- Area: 255
- Dimensions: 17 x 15
Living room
- Area: 360
- Dimensions: 20 x 18
Heating
- Central, Electric
Cooling
- 13-15 SEER AX, Ceiling Fan(s), Two Central, Zoned
Appliances
- Included: Self Cleaning Oven, Microwave, Disposal, Dishwasher, Plumbed For Ice Maker, Water Softener Owned, Electric Water Heater, Plumb for Water Softener, ENERGY STAR Qualified Appliances
- Laundry: Main Level, Laundry Room, Washer Hookup, Dryer Connection
Features
- Two Living Area, Separate Dining Room, Two Eating Areas, Kitchen Island, Pantry, Study/Library, Shop, Utility Room Inside, Secondary Bedroom Down, 1st Floor Lvl/No Steps, High Ceilings, Open Floorplan, High Speed Internet, All Bedrooms Downstairs, Walk-In Closet(s), Master Downstairs, Ceiling Fan(s), Solid Counter Tops, Programmable Thermostat
- Flooring: Painted/Stained, Other
- Windows: Double Pane Windows, Window Coverings
- Has basement: No
- Number of fireplaces: 1
- Fireplace features: One, Living Room
Interior area
- Total interior livable area: 2,603 sqft
Property
Parking
- Total spaces: 2
- Parking features: Two Car Garage, Attached, Garage Faces Side, Oversized, Garage Door Opener
- Attached garage spaces: 2
Features
- Levels: One
- Stories: 1
- Patio & porch: Patio, Covered, Deck
- Exterior features: Sprinkler System, Rain Gutters, Other
- Has private pool: Yes
- Pool features: In Ground
- Has view: Yes
- View description: Bluff View, County VIew
Lot
- Size: 2.07 Acres
- Features: 2 - 5 Acres, Rolling Slope
- Residential vegetation: Mature Trees
Details
- Additional structures: Shed(s), Workshop
- Parcel number: R76327
Construction
Type & style
- Home type: SingleFamily
- Property subtype: Single Family Residence
Materials
- 4 Sides Masonry, Stone, Stucco
- Foundation: Slab
- Roof: Metal
Condition
- Pre-Owned
- New construction: No
- Year built: 2019
Details
- Builder name: L & L CUSTOM HOMES
Utilities & green energy
- Electric: BANDERA ELEC
- Sewer: AEROBIC, Aerobic Septic
- Water: TEXAS WATER
Green energy
- Water conservation: Xeriscaped
Community & HOA
Community
- Features: Other
- Security: Smoke Detector(s), Prewired, Controlled Access
- Subdivision: Summit Ridge
HOA
- Has HOA: Yes
- HOA fee: $595 annually
- HOA name: SUMMIT RIDGE PROPERTY OWNERS ASSOCIATION, INC.
Location
- Region: Mico
Financial & listing details
- Annual tax amount: $12,710
- Date on market: 1/1/2026
- Cumulative days on market: 85 days
- Listing terms: Conventional,FHA,VA Loan,TX Vet,Cash
- Road surface type: Paved, Asphalt
Price history
| Date | Event | Price |
|---|---|---|
| 4/2/2026 | Sold | -- |
Source:  LERA MLS #1930899 Report a problem LERA MLS #1930899 Report a problem | ||
| 3/27/2026 | Pending sale | $800,000$307/sqft |
Source: LERA MLS #1930899 Report a problem | ||
| 3/7/2026 | Contingent | $800,000$307/sqft |
Source: LERA MLS #1930899 Report a problem | ||
| 1/1/2026 | Listed for sale | $800,000$307/sqft |
Source: LERA MLS #1930899 Report a problem | ||
| 7/10/2020 | Sold | -- |
Source: LERA MLS #1457422 Report a problem | ||
Public tax history
Tax history is unavailable.
Neighborhood: 78056
Nearby homes
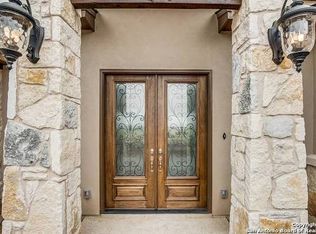
- $836,6003 bd5 ba4.1k sqft1239 Private Road 2771, Mico, TX 78056Off Market
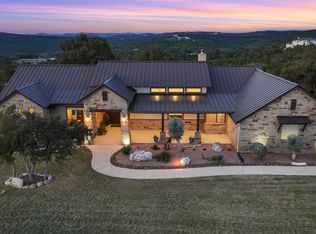
- $--3 bd4 ba3k sqft1649 Private Road 2771, Mico, TX 78056Sold
- $99,9992.03 Acres14 Private Road 2771 #&-2773, Mico, TX 78056Pending
- $108,0002.3 Acres10 Private Road 2771 #&-2773, Mico, TX 78056Lot/Land

- $806,0004 bd3 ba2.6k sqft936 Private Road 2771, Mico, TX 78056Off Market
- $920,0004 bd3 ba3k sqft1307 Private Road 2771, Mico, TX 78056Off Market
- $560,9004 bd2 ba1.9k sqft1351 Private Road 2771, Mico, TX 78056Off Market
- $893,1004 bd3 ba3.3k sqft1679 Private Road 2771, Mico, TX 78056Off Market
- $1,175,500-- bd3 ba4k sqft1829 Private Road 2771, Mico, TX 78056Off Market
Nearby schools
GreatSchools rating
- 7/10Potranco Elementary SchoolGrades: PK-5Distance: 9 mi
- 6/10Medina Valley Loma Alta MiddleGrades: 6-8Distance: 8.7 mi
- 5/10Medina Valley High SchoolGrades: 9-12Distance: 14.2 mi
Schools provided by the listing agent
- Elementary: Potranco
- Middle: Loma Alta
- High: Medina Valley
- District: Medina Valley I.S.D.
Source: LERA MLS. This data may not be complete. We recommend contacting the local school district to confirm school assignments for this home.
Get a cash offer in 3 minutes
Find out how much your home could sell for in as little as 3 minutes with a no-obligation cash offer.
Estimated market value
$745,100
Get a cash offer in 3 minutes
Find out how much your home could sell for in as little as 3 minutes with a no-obligation cash offer.
Estimated market value
$745,100
- Texas
- Medina County
- Mico
- 78056
- 156 Pr 2771
Nearby cities
Nearby zip codes
Other Mico Topics
