Skip main navigation
Sold
  • Price Unknown

    156 Promise Ln, Moyie Springs, ID 83845

    3beds
    2baths
    1,442sqft
    Single Family Residence
    Built in 2008
    1 Acres Lot
    $441,900 Zestimate®
    $--/sqft
    $2,003 Estimated rent

    Home value

    $441,900

    Estimated sales range

    Not available

    $2,003/mo

    Zestimate® history
    Loading
    Loading...

    Owner options

    List your home for rent

    $2,003/mo

    Rent Zestimate®

    Find your next renter with Zillow Rental Manager. Plus, with online applications, you can quickly screen prospective tenants – for free.

    Learn more

    $2,003/mo

    Rent Zestimate®

    Refinance and save

    Refinancing to a lower rate could help reduce your monthly payments and save thousands over the life of the loan.

    See today's rates

    Explore your selling options

    Work with a Zillow partner agent

    Leverage their expertise and Zillow's premium Showcase listings to get your home seen by more buyers.

    Get started

    List with your own agent

    Get your home in front of millions of buyers by listing it on Zillow.

    Learn how to do it

    Sell it yourself

    Take full control of how buyers see your home on Zillow by listing For Sale by Owner (FSBO).

    List your home

    What's special

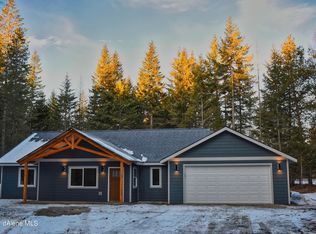
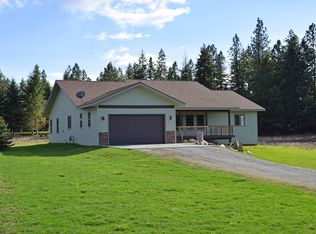
    Move into this refreshed 3 bedroom 2 bathroom home on the Moyie Springs Bench! This 1442 sq ft home is ready to make your own, located on 1 acre at the end of a quiet cul de sac. Featuring vaulted tongue & groove ceilings, a wood stove, new carpet and mountain views. Enjoy the open concept living space with kitchen and dining. Split bedroom floor plan. Master suite includes a walk in closet, and en suite bathroom with shower, linen storage and outdoor access to private covered deck. 2 good sized bedrooms with large closets. Spacious 2nd bathroom with plenty of storage and garden tub/shower combo. Large laundry room with storage closet! Attached 2 car garage. Your 1 acre property has beautiful views of the Cabinet and Purcell Mountains with plenty of space and potential!

    Zillow last checked:

    Listing updated:

    Listed by:

    Adriana Rice 208-610-5459,

    CENTURY 21 FOUR SEASONS REALTY,

    Joanna Rice 208-290-1937

    Bought with:

    Nancy Johnston, SP55854

    ERA-SHELMAN REALTY

    Source: SELMLS,MLS#: 20251713MLS Logo

    Facts & features

    Interior

    Bedrooms & bathrooms
    • Bedrooms: 3
    • Bathrooms: 2
    • Main level bathrooms: 2
    • Main level bedrooms: 3
    Rooms
    • Room types: Master Bedroom
    Primary bedroom
    • Description: En Suite Bath & Walk In Closet
    • Level: Main
    Bedroom 2
    • Description: Great Size With Closet
    • Level: Main
    Bedroom 3
    • Description: Great Size With Closet
    • Level: Main
    Bathroom 1
    • Description: Tub/Shower, Storage
    • Level: Main
    Bathroom 2
    • Description: Master En Suite, Outside Access, Linen Storage
    • Level: Main
    Dining room
    • Description: Open concept with glass sliders
    • Level: Main
    Kitchen
    • Description: Open concept
    • Level: Main
    Living room
    • Description: Open concept, mountain view, wood stove
    • Level: Main
    Heating
    • Electric, Stove, Wall Furnace, Wood
    Appliances
    • Included: Built In Microwave, Dishwasher, Disposal, Range/Oven
    • Laundry: Laundry Room, Main Level, Storage Closet
    Features
    • Walk-In Closet(s), Ceiling Fan(s), Vaulted Ceiling(s)
    • Flooring: Carpet
    • Windows: Sliders
    • Basement: None
    • Has fireplace: Yes
    • Fireplace features: Stove, Wood Burning
    Interior area
    • Total structure area: 1,442
    • Total interior livable area: 1,442 sqft
    • Finished area above ground: 1,442
    • Finished area below ground: 0

    Property

    Parking
    • Total spaces: 2
    • Parking features: 2 Car Attached, Insulated, Separate Exit
    • Attached garage spaces: 2
    Features
    • Levels: One
    • Stories: 1
    • Patio & porch: Covered, Patio
    • Has view: Yes
    • View description: Mountain(s)
    Lot
    • Size: 1 Acres
    • Features: 1 to 5 Miles to City/Town, 1 Mile or Less to County Road, Benched, Cul-De-Sac, Level
    Details
    • Parcel number: RP62N02E211842A
    • Zoning description: Residential

    Construction

    Type & style
    • Home type: SingleFamily
    • Architectural style: Craftsman
    • Property subtype: Single Family Residence
    Materials
    • Frame, Fiber Cement
    • Foundation: Concrete Perimeter
    • Roof: Composition
    Condition
    • Resale
    • New construction: No
    • Year built: 2008

    Utilities & green energy

    • Gas: To Property Line
    • Sewer: Septic Tank
    • Water: Community
    • Utilities for property: Electricity Connected, Phone Connected

    Community & HOA

    HOA
    • Has HOA: No
    Location
    • Region: Moyie Springs

    Financial & listing details

    • Tax assessed value: $357,760
    • Annual tax amount: $974
    • Date on market: 6/26/2025
    • Listing terms: Cash, Conventional, FHA, VA Loan
    • Electric utility on property: Yes

    Price history

    DateEventPrice
    2/26/2026Sold--
    Source: SELMLS #20251713 Report a problem
    1/19/2026Pending sale$449,000$311/sqft
    Source: Coeur d'Alene MLS #25-6652 Report a problem
    12/17/2025Listed for sale$449,000$311/sqft
    Source: Coeur d'Alene MLS #25-6652 Report a problem
    12/15/2025Pending sale$449,000$311/sqft
    Source: Coeur d'Alene MLS #25-6652 Report a problem
    9/11/2025Price change$449,000-5.5%$311/sqft
    Source: SELMLS #20251713 Report a problem
    6/26/2025Listed for sale$475,000$329/sqft
    Source: Coeur d'Alene MLS #25-6652 Report a problem

    Public tax history

    YearProperty taxesTax assessment
    2025$974 +7.7%$357,760 +1.5%
    2024$904 $352,400 -3.7%
    2023-- $365,970 0%
    2022$998 +11.7%$366,150 +64.4%
    2021$894 -6.1%$222,680 +6.2%
    2020$952 +1.7%$209,690 +25.8%
    2019$936 -1.6%$166,740 +6.5%
    2018$952 +5.2%$156,570 +3.8%
    2017$905 +6.9%$150,890 +11%
    2016$846 $135,990 +293.4%
    2015$846 +2.1%$34,570
    2014$829 $34,570
    2013-- $34,570 -75.2%
    2012-- $139,190 -7.9%
    2011-- $151,180
    2010-- --
    Find assessor info on the county website

    Neighborhood: 83845

    Nearby schools

    GreatSchools rating
    Schools provided by the listing agent
    • Elementary: Bonners Ferry
    • Middle: Bonners Ferry
    • High: Bonners Ferry

    Source: SELMLS. This data may not be complete. We recommend contacting the local school district to confirm school assignments for this home.