Discover a remarkable custom-built sanctuary nestled between Weatherford and Aledo, offering the height of luxury living in one of North Texas' most coveted neighborhoods. This bespoke 4-bedroom, 4-bath residence, designed for discerning tastes, is a rare gem in a community where homes seldom become available. Renowned for its prestigious Aledo ISD, this enclave promises both privacy and prestige.
Constructed in 2018, this property features 4 Bedrooms, three of which have private ensuite bathrooms, providing unparalleled convenience and comfort for family and guests. The exquisite black and gold finishes throughout exude sophistication while accentuating the home's sleek, modern lines. The open-concept kitchen serves as the heart of the home, boasting top-of-the-line appliances and expansive counter spaces, all under a stunning vaulted ceiling that enhances the sense of grandeur.
Transitioning from the interiors, the home showcases LVP flooring throughout, ensuring both durability and elegance. The living and dining spaces blend seamlessly, opening up to panoramic views that extend for miles beyond the community's borders.
This modern English country facade sits gracefully on just over an acre. This exterior aesthetic is complemented by a generously oversized back porch, perfect for taking in spectacular sunset views that paint the sky in hues of gold and crimson. The property’s two-car garage offers ample space for vehicles and storage, catering to modern living needs.
Experience the ultimate in luxury and location with unobstructed views and unparalleled design—a rare opportunity that promises a lifestyle of exclusivity and elegance in Aledo, Texas. This home is a testament to superior craftsmanship and timeless appeal, offering a remarkable living experience that awaits its next fortunate owner.
Sold
Price Unknown
156 Rancho Vista Dr, Aledo, TX 76008
4beds
3,001sqft
Single Family Residence
Built in 2018
1.02 Acres Lot
$666,100 Zestimate®
$--/sqft
$4,505 Estimated rent
Home value
$666,100
$613,000 - $719,000
$4,505/mo
Zestimate® history
Owner options
List your home for rent
$4,505/mo
Rent Zestimate®
Find your next renter with Zillow Rental Manager. Plus, with online applications, you can quickly screen prospective tenants – for free.
$4,505/mo
Rent Zestimate®
Refinance and save
$250/mo
Est. payment
Refinancing to a lower rate could help reduce your monthly payments and save thousands over the life of the loan.
$250/mo
Est. payment
Explore your selling options
Work with a Zillow partner agent
Leverage their expertise and Zillow's premium Showcase listings to get your home seen by more buyers.
Get startedList with your own agent
Get your home in front of millions of buyers by listing it on Zillow.
Learn how to do itSell it yourself
Take full control of how buyers see your home on Zillow by listing For Sale by Owner (FSBO).
List your homeWhat's special
Two-car garagePanoramic viewsUnobstructed viewsPrivate ensuite bathroomsLvp flooringSleek modern linesStunning vaulted ceiling
Zillow last checked:
Listing updated:
Listed by:
Madison King 0683835 817-504-3820,
Coldwell Banker Apex, REALTORS 817-900-3226,
Matthew Brown 0654734 214-682-9765,
Coldwell Banker Apex, REALTORS
Bought with:
Chelsea Tatarevich
Christie's Lone Star
Source: NTREIS,MLS#: 20982342
Facts & features
Interior
Bedrooms & bathrooms
- Bedrooms: 4
- Bathrooms: 4
- Full bathrooms: 4
Primary bedroom
- Features: Ceiling Fan(s), Dual Sinks, En Suite Bathroom, Hollywood Bath, Linen Closet, Separate Shower, Walk-In Closet(s)
- Level: First
- Dimensions: 16 x 16
Bedroom
- Features: En Suite Bathroom, Walk-In Closet(s)
- Level: First
- Dimensions: 13 x 11
Bedroom
- Features: En Suite Bathroom, Walk-In Closet(s)
- Level: First
- Dimensions: 12 x 11
Bonus room
- Features: Built-in Features
- Level: Second
- Dimensions: 27 x 18
Living room
- Features: Fireplace
- Level: First
- Dimensions: 21 x 19
Office
- Level: First
- Dimensions: 10 x 10
Heating
- Central
Cooling
- Central Air
Appliances
- Included: Some Gas Appliances, Built-In Gas Range, Double Oven, Dishwasher, Electric Water Heater, Gas Cooktop, Plumbed For Gas, Refrigerator
- Laundry: Laundry in Utility Room
Features
- Built-in Features, Decorative/Designer Lighting Fixtures, Double Vanity, Eat-in Kitchen, High Speed Internet, Kitchen Island, Pantry, Vaulted Ceiling(s), Walk-In Closet(s)
- Flooring: Carpet, Luxury Vinyl Plank, Tile
- Windows: Shutters
- Has basement: No
- Number of fireplaces: 2
- Fireplace features: Living Room, Outside
Interior area
- Total interior livable area: 3,001 sqft
Property
Parking
- Total spaces: 2
- Parking features: Additional Parking, Concrete, Covered, Driveway, Garage, Garage Door Opener, Inside Entrance
- Attached garage spaces: 2
- Has uncovered spaces: Yes
Features
- Levels: One and One Half
- Stories: 1.5
- Patio & porch: Covered
- Pool features: None
- Fencing: Pipe
Lot
- Size: 1.02 Acres
Details
- Parcel number: R000086674
Construction
Type & style
- Home type: SingleFamily
- Architectural style: Detached
- Property subtype: Single Family Residence
- Attached to another structure: Yes
Materials
- Roof: Composition
Condition
- Year built: 2018
Utilities & green energy
- Sewer: Aerobic Septic
- Water: Well
- Utilities for property: Cable Available, Electricity Available, Electricity Connected, Septic Available, Water Available
Community & HOA
Community
- Security: Carbon Monoxide Detector(s), Fire Alarm
- Subdivision: Rancho Vista Estates
HOA
- Has HOA: Yes
- Services included: Association Management
- HOA fee: $250 one time
- HOA name: Rancho Vista Estates
- HOA phone: 817-205-1837
Location
- Region: Aledo
Financial & listing details
- Tax assessed value: $746,790
- Annual tax amount: $9,737
- Date on market: 6/28/2025
- Cumulative days on market: 159 days
- Electric utility on property: Yes
Price history
| Date | Event | Price |
|---|---|---|
| 1/9/2026 | Sold | -- |
Source: NTREIS #20982342 Report a problem | ||
| 12/14/2025 | Pending sale | $660,000$220/sqft |
Source: NTREIS #20982342 Report a problem | ||
| 12/6/2025 | Contingent | $660,000$220/sqft |
Source: NTREIS #20982342 Report a problem | ||
| 12/3/2025 | Price change | $660,000-2.2%$220/sqft |
Source: NTREIS #20982342 Report a problem | ||
| 7/21/2025 | Price change | $675,000-3.6%$225/sqft |
Source: NTREIS #20982342 Report a problem | ||
| 6/28/2025 | Listed for sale | $700,000+0.1%$233/sqft |
Source: NTREIS #20982342 Report a problem | ||
| 5/13/2025 | Listing removed | $699,000$233/sqft |
Source: NTREIS #20845432 Report a problem | ||
| 3/21/2025 | Price change | $699,000-2.2%$233/sqft |
Source: NTREIS #20845432 Report a problem | ||
| 2/15/2025 | Listed for sale | $715,000$238/sqft |
Source: NTREIS #20845432 Report a problem | ||
| 1/31/2018 | Sold | -- |
Source: Agent Provided Report a problem | ||
Public tax history
| Year | Property taxes | Tax assessment |
|---|---|---|
| 2025 | $8,855 +3.8% | $746,790 +7.2% |
| 2024 | $8,530 +12.3% | $696,590 |
| 2023 | $7,598 -15.4% | $696,590 +55.8% |
| 2022 | $8,976 -2% | $447,070 |
| 2021 | $9,163 +1.3% | $447,070 +7.3% |
| 2020 | $9,044 -0.1% | $416,570 |
| 2019 | $9,057 +1682.4% | $416,570 +1793.5% |
| 2018 | $508 -0.3% | $22,000 |
| 2017 | $510 -1.3% | $22,000 |
| 2016 | $516 +8.1% | $22,000 |
| 2015 | $477 | $22,000 |
| 2014 | $477 | $22,000 |
Find assessor info on the county website
Neighborhood: 76008
Nearby homes
- $710,000-- bd-- ba3.1k sqft150 Rancho Vista Dr, Aledo, TX 76008Off Market
- $709,8004 bd3 ba3k sqft164 Rancho Vista Dr, Aledo, TX 76008Off Market
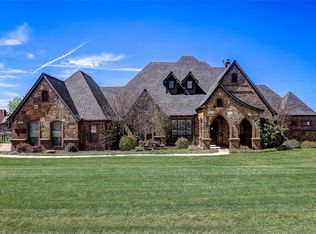
- $796,5004 bd4 ba3.4k sqft9476 Bear Creek Rd, Aledo, TX 76008Off Market
- $646,8004 bd4 ba3.1k sqft9444 Bear Creek Rd, Aledo, TX 76008Off Market
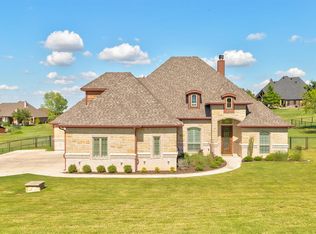
- $833,100-- bd-- ba4.3k sqft144 Rancho Vista Dr, Aledo, TX 76008Off Market
- $746,2004 bd4 ba3.8k sqft9500 Bear Creek Rd, Aledo, TX 76008Off Market
- $772,2006 bd4 ba3.2k sqft155 Rancho Vista Dr, Aledo, TX 76008Off Market
- $717,300-- bd-- ba3.1k sqft161 Rancho Vista Dr, Aledo, TX 76008Off Market
Nearby schools
GreatSchools rating
- 10/10Stuard Elementary SchoolGrades: K-5Distance: 3.3 mi
- 8/10Don R Daniel Ninth Grade CampusGrades: 9Distance: 5.8 mi
- 8/10Aledo High SchoolGrades: 10-12Distance: 5.7 mi
Schools provided by the listing agent
- Elementary: Annetta
- Middle: Aledo
- High: Aledo
- District: Aledo ISD
Source: NTREIS. This data may not be complete. We recommend contacting the local school district to confirm school assignments for this home.
Get a cash offer in 3 minutes
Find out how much your home could sell for in as little as 3 minutes with a no-obligation cash offer.
Estimated market value
$666,100
Get a cash offer in 3 minutes
Find out how much your home could sell for in as little as 3 minutes with a no-obligation cash offer.
Estimated market value
$666,100
- Texas
- Parker County
- Aledo
- 76008
- 156 Rancho Vista Dr
