This 4-bedroom, 3-bath home offers open-concept living on a .4-acre lot, just minutes from shopping and popular restaurants. The spacious backyard and back deck create the perfect setting for entertaining, relaxing, or enjoying outdoor living.
Closed
$342,000
156 Reisling Dr, Braselton, GA 30517
4beds
1,818sqft
Single Family Residence, Residential
Built in 1997
0.4 Acres Lot
$339,300 Zestimate®
$188/sqft
$2,103 Estimated rent
Home value
$339,300
$299,000 - $387,000
$2,103/mo
Zestimate® history
Owner options
List your home for rent
$2,103/mo
Rent Zestimate®
Find your next renter with Zillow Rental Manager. Plus, with online applications, you can quickly screen prospective tenants – for free.
$2,103/mo
Rent Zestimate®
Refinance and save
$2,133/mo
Est. payment
Refinancing to a lower rate could help reduce your monthly payments and save thousands over the life of the loan.
$2,133/mo
Est. payment
Explore your selling options
Work with a Zillow partner agent
Leverage their expertise and Zillow's premium Showcase listings to get your home seen by more buyers.
Get startedList with your own agent
Get your home in front of millions of buyers by listing it on Zillow.
Learn how to do itSell it yourself
Take full control of how buyers see your home on Zillow by listing For Sale by Owner (FSBO).
List your homeWhat's special
Back deckSpacious backyardOpen-concept living
Zillow last checked:
Listing updated:
Listed by:
ANITA BOYD,
Berkshire Hathaway HomeServices Georgia Properties 706-654-2086,
EMMA BREWER,
Berkshire Hathaway HomeServices Georgia Properties
Bought with:
TRACY PREPETIT, 263787
Epique Realty
Source: FMLS GA,MLS#: 7715840
Facts & features
Interior
Bedrooms & bathrooms
- Bedrooms: 4
- Bathrooms: 3
- Full bathrooms: 3
- Main level bathrooms: 2
- Main level bedrooms: 3
Rooms
- Room types: Other
Primary bedroom
- Features: Master on Main
- Level: Master on Main
Bedroom
- Features: Master on Main
Primary bathroom
- Features: Shower Only, Double Vanity
Dining room
- Features: Open Concept, Separate Dining Room
Kitchen
- Features: Cabinets White, View to Family Room
Heating
- Central
Cooling
- Central Air
Appliances
- Included: Dishwasher, Electric Range, Electric Water Heater
- Laundry: In Garage
Features
- Entrance Foyer, High Ceilings 9 ft Lower, High Speed Internet, High Ceilings 9 ft Main, High Ceilings 10 ft Upper, High Ceilings 10 ft Main, Walk-In Closet(s)
- Flooring: Carpet, Laminate
- Windows: None
- Basement: None
- Number of fireplaces: 1
- Fireplace features: Factory Built, Living Room
- Common walls with other units/homes: No Common Walls
Interior area
- Total structure area: 1,818
- Total interior livable area: 1,818 sqft
- Finished area above ground: 1,818
- Finished area below ground: 0
Property
Parking
- Total spaces: 2
- Parking features: Garage
- Garage spaces: 2
Accessibility
- Accessibility features: None
Features
- Levels: Two
- Stories: 2
- Patio & porch: Deck, Front Porch
- Exterior features: None
- Pool features: None
- Spa features: None
- Fencing: Back Yard,Fenced,Privacy
- Has view: Yes
- View description: Neighborhood
- Waterfront features: None
- Body of water: None
Lot
- Size: 0.4 Acres
- Features: Front Yard, Level, Back Yard
Details
- Additional structures: Outbuilding, Workshop
- Parcel number: B03 098
- Other equipment: None
- Horse amenities: None
Construction
Type & style
- Home type: SingleFamily
- Architectural style: Traditional
- Property subtype: Single Family Residence, Residential
Materials
- Frame, Vinyl Siding, Synthetic Stucco
- Foundation: Slab
- Roof: Shingle,Composition
Condition
- Resale
- New construction: No
- Year built: 1997
Utilities & green energy
- Electric: 110 Volts
- Sewer: Public Sewer
- Water: Public
- Utilities for property: Electricity Available, Phone Available, Water Available, Sewer Available
Green energy
- Energy efficient items: None
- Energy generation: None
Community & HOA
Community
- Features: None
- Security: None
- Subdivision: Vineyards Ph 02
HOA
- Has HOA: No
Location
- Region: Braselton
Financial & listing details
- Price per square foot: $188/sqft
- Tax assessed value: $332,500
- Annual tax amount: $3,269
- Date on market: 2/6/2026
- Cumulative days on market: 14 days
- Electric utility on property: Yes
- Road surface type: Paved
Price history
| Date | Event | Price |
|---|---|---|
| 3/19/2026 | Sold | $342,000$188/sqft |
Source:  FMLS GA #7715840 Report a problem FMLS GA #7715840 Report a problem | ||
| 2/21/2026 | Pending sale | $342,000$188/sqft |
Source:  GAMLS #10687108 Report a problem GAMLS #10687108 Report a problem | ||
| 2/16/2026 | Price change | $342,000-3.6%$188/sqft |
Source: GAMLS #10687108 Report a problem | ||
| 2/6/2026 | Listed for sale | $354,900-4.1%$195/sqft |
Source: GAMLS #10687108 Report a problem | ||
| 2/3/2026 | Listing removed | $369,900$203/sqft |
Source:  Hive MLS #CL345262 Report a problem Hive MLS #CL345262 Report a problem | ||
| 1/13/2026 | Price change | $369,900-5.1%$203/sqft |
Source: FMLS GA #7671458 Report a problem | ||
| 10/24/2025 | Listed for sale | $389,900+420.6%$214/sqft |
Source: FMLS GA #7671458 Report a problem | ||
| 9/27/2011 | Sold | $74,900-55.2%$41/sqft |
Source: Public Record Report a problem | ||
| 2/1/2011 | Sold | $167,163$92/sqft |
Source: Public Record Report a problem | ||
Public tax history
| Year | Property taxes | Tax assessment |
|---|---|---|
| 2025 | $3,407 +32.8% | $133,000 +44% |
| 2024 | $2,565 +12.8% | $92,360 +9.8% |
| 2023 | $2,275 -1.4% | $84,080 +13.9% |
| 2022 | $2,307 +11.9% | $73,840 +12.6% |
| 2021 | $2,062 +17% | $65,600 +28.4% |
| 2020 | $1,762 -0.9% | $51,080 |
| 2019 | $1,778 +3.3% | $51,080 +3.9% |
| 2018 | $1,722 +3.3% | $49,160 +3.5% |
| 2017 | $1,668 +0.4% | $47,486 +9.7% |
| 2016 | $1,661 +9.7% | $43,278 |
| 2015 | $1,514 -0.4% | $43,278 +11.8% |
| 2014 | $1,520 +14.5% | $38,722 -4.4% |
| 2013 | $1,327 | $40,505 |
| 2012 | -- | -- |
| 2011 | -- | -- |
| 2010 | -- | -- |
Find assessor info on the county website
Neighborhood: 30517
Nearby homes
- $299,4003 bd2 ba1.2k sqft138 Reisling Dr, Braselton, GA 30517Off Market
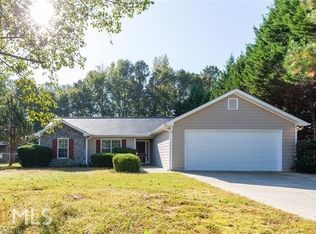
- $342,7004 bd3 ba2.4k sqft172 Reisling Dr, Braselton, GA 30517Off Market

- $304,6003 bd2 ba1.3k sqft143 Reisling Dr, Braselton, GA 30517Off Market
- $324,5003 bd2 ba1.7k sqft188 Reisling Dr, Braselton, GA 30517Off Market
- $302,300-- bd2 ba1.2k sqft116 Reisling Dr, Braselton, GA 30517Off Market
- $145,0003 bd2 ba1.1k sqft89 Reisling Dr, Braselton, GA 30517Sold
- $349,1003 bd2 ba2.6k sqft204 Reisling Dr, Braselton, GA 30517Off Market
- $325,6003 bd2 ba1.8k sqft191 Reisling Dr, Braselton, GA 30517Off Market
Nearby schools
GreatSchools rating
- 7/10Heroes Elementary SchoolGrades: PK-5Distance: 3.5 mi
- 8/10Legacy Knoll Middle SchoolGrades: 6-8Distance: 3.8 mi
- 5/10Jackson County High SchoolGrades: 9-12Distance: 4 mi
Schools provided by the listing agent
- Elementary: West Jackson
- Middle: Legacy Knoll
- High: Jackson County
Source: FMLS GA. This data may not be complete. We recommend contacting the local school district to confirm school assignments for this home.
Get a cash offer in 3 minutes
Find out how much your home could sell for in as little as 3 minutes with a no-obligation cash offer.
Estimated market value
$339,300
Get a cash offer in 3 minutes
Find out how much your home could sell for in as little as 3 minutes with a no-obligation cash offer.
Estimated market value
$339,300
- Georgia
- Jackson County
- Braselton
- 30517
- 156 Reisling Dr
Nearby cities
Nearby zip codes
Other Braselton Topics
